
Rug Size Calculator: Measure Rooms and Choose the Right Rug

A rug is often chosen last, after the sofa, table, and chairs are already in place. That's where the room starts to feel slightly off, with the seating floating, the edges looking uncertain, and the whole arrangement missing the calm that a well-scaled foundation brings. In a showroom conversation, the first question is rarely about pattern. It's usually about what the rug needs to hold together.
For many homes in Southern Ontario, the smartest rug size calculator is not a room calculator first. It's a furniture-zone tool, because the sofa group, dining chairs, or bed frame usually determines the right footprint before the walls do. A good rug works like art for your floor, but it also has to respect circulation, furniture scale, and the way people move through the room.
Practical rule: start by thinking about the seating group or bed zone, then let the room boundaries confirm the size. That order prevents the most common mistake, choosing a rug that fits the floor plan but fails the furniture plan.
Why Most Rug Choices Start in the Wrong Place
A sofa can look elegant and still feel detached if the rug stops too soon. The eye reads the furniture as separate pieces instead of one room plan, and the space loses the quiet structure that makes it feel finished. A better rug decision starts with the furniture zone, because that is the part of the room the rug has to hold together.
A rug size calculator works best when it follows that logic. In living rooms, a practical sizing rule is to leave a visible floor border around the furniture group, often by reducing the room dimensions so the rug sits inside the zone instead of running wall to wall. In bedrooms, the border is usually smaller and meant to give the bed area a grounded frame. In dining rooms, the rug needs enough reach for chairs to move without catching on the edge. The point is not to fill the room, it is to frame the area that does the daily work. For a more room-specific approach, Critelli's how to choose an area rug size guide follows the same idea.
What to know before the tape measure comes out
Three measurements matter more than most shoppers expect.
- Room length and width. These set the outer boundary, but they do not decide the rug by themselves.
- Seating or sleeping zone dimensions. These show what the rug needs to anchor.
- Traffic path clearance. This keeps chair movement, walkways, and door swings from catching on the edge.
A space planning approach for furniture layout follows the same sequence, because a room only feels intentional when the rug, furniture, and movement paths are considered together. That is the difference between buying a rectangle and shaping a room that feels settled.
A rug that is too small does more than underfill the floor. It breaks the conversation area into separate islands, and a floating sofa can feel unfinished even in a beautiful room.
Measuring Your Room and Furniture the Right Way
A rug consultation starts with the room, yet the room by itself does not give the full answer. Measure the usable length and width first, then mark the features that change how the floor functions, such as baseboards, door swings, vents, and the way a doorway opens into the space. After that, measure the furniture group itself, because the rug needs to relate to the sofa, chairs, coffee table, or bed, not only to the walls around them.
A clear worksheet helps here, especially in Canada, where shoppers often move between imperial and metric depending on the store or the home plan. A 2 x 3 ft rug equals 6 sq ft or 0.54 m², which is a useful reminder that size tools can translate between systems without changing the design logic. The measurement method stays the same, even when the units change.
A simple measurement flow
- Measure the room envelope. Record the full length and width of the usable area.
- Measure the furniture footprint. Include sofa length, sectional depth, coffee table size, and the distance between seating pieces.
- Check clearances. Leave space for doors, pulls, and paths behind chairs.
- Write the numbers down together. A showroom conversation goes faster when the room and furniture measurements sit on the same page.
A common mistake is rounding too early. A room that seems to be “about 12 feet” can change the rug recommendation once furniture depth and border space are added. Another common miss is ignoring trim or baseboards, which can make a borderline rug feel cramped once it's placed. The furniture measurement guide keeps the process grounded in the pieces that live in the room, not just the perimeter. For a deeper room-specific walkthrough, Critelli's how to measure furniture guide shows how to capture the measurements that shape placement, proportion, and fit.
Living Room Layouts and the Furniture Zone Rule
A living room rug should first define the furniture zone, then support the room itself. Sofa, chairs, and coffee table need to read as one conversation area, while the rug still leaves a clear path for daily movement. That is why layout decisions matter more than room dimensions on their own.
The easiest way to sort the options is by how the furniture sits on the rug. The front-legs-only layout places the front legs of the sofa and chairs on the rug. The all-legs-on layout keeps every furniture leg fully on the rug. The fully anchored layout extends the rug so generously that the seating group feels tied together as one area. A rug size calculator is useful here because it helps you size from the furniture zone outward, instead of starting with the wall-to-wall footprint and hoping the room will make sense later.
A 15 x 12 foot room, two different answers
For a 15 x 12 foot living room, a common example pairs the room with a 9 x 12 rug for an all-legs-on layout or an 8 x 10 rug for a front-legs-only layout. A room of that size can support either choice, but each one changes the feel of the seating area. The larger rug gives the arrangement more weight and unity. The smaller rug leaves a wider visible border and can suit a lighter room composition.
That difference matters once the furniture is in place. A substantial sectional, a pair of lounge chairs, or a carved coffee table all ask for a rug that looks intentional beside them, not like a separate accessory dropped under the group. In Critelli's living room rug placement guide, the focus stays on how the seating group sits together in the room, which is the part most homeowners feel once they walk in.
| Layout choice | Best use | Visual effect |
|---|---|---|
| Front-legs-only | Smaller seating group or lighter room composition | More visible floor border |
| All-legs-on | Larger lounge or more formal conversation area | Stronger sense of unity |
| Fully anchored | Spacious room with generous circulation | Most settled, room-defining look |
A simple showroom test helps. If the sofa floats away from the rug edge, the seating area can feel temporary. When the rug takes the furniture as a group, the room feels chosen rather than assembled. For Southern Ontario homeowners, that is also where in-home measurement, custom sizing, and white-glove placement make a real difference, because the best rug is the one that fits the actual furniture zone, not just the numbers on paper.
Dining Room and Bedroom Sizing Made Simple
A dining room rug works best when it is planned around chair movement first and floor coverage second. If chairs catch on the edge, the room starts to fight the people using it. A practical starting point is to extend the rug 48 inches beyond the table dimensions so chairs stay on the rug as they are pulled back. Another common approach keeps 24 to 30 inches of rug beyond the table on all sides, which creates a softer border while still protecting the chair path. Critelli's dining room rug dimensions guide is helpful here because it ties those measurements to the way a table, chairs, and surrounding clearance work together.
A table for eight usually benefits from that broader footprint. Guests shift, chairs slide, and a rug that is too tight quickly feels cramped. When chair legs land half on the rug and half off it, the dining zone stops reading as one clear area.
Bedrooms need a calmer kind of scale
Bedrooms ask for a gentler rule. The rug should slip under the lower two-thirds of the bed and extend 18 to 24 inches beyond the sides and foot of the bed. That gives the room a soft surface when you step out of bed, while keeping nightstands from feeling crowded.
A king bed with nightstands makes the point clearly. If the rug stops too soon, the room can feel hard and unfinished. If it reaches well beyond the bed, the sleeping zone feels deliberate, quiet, and more settled. The dining room and bedroom rug guidance helps show how those bedroom proportions relate to the furniture zone, not just the wall-to-wall room size.
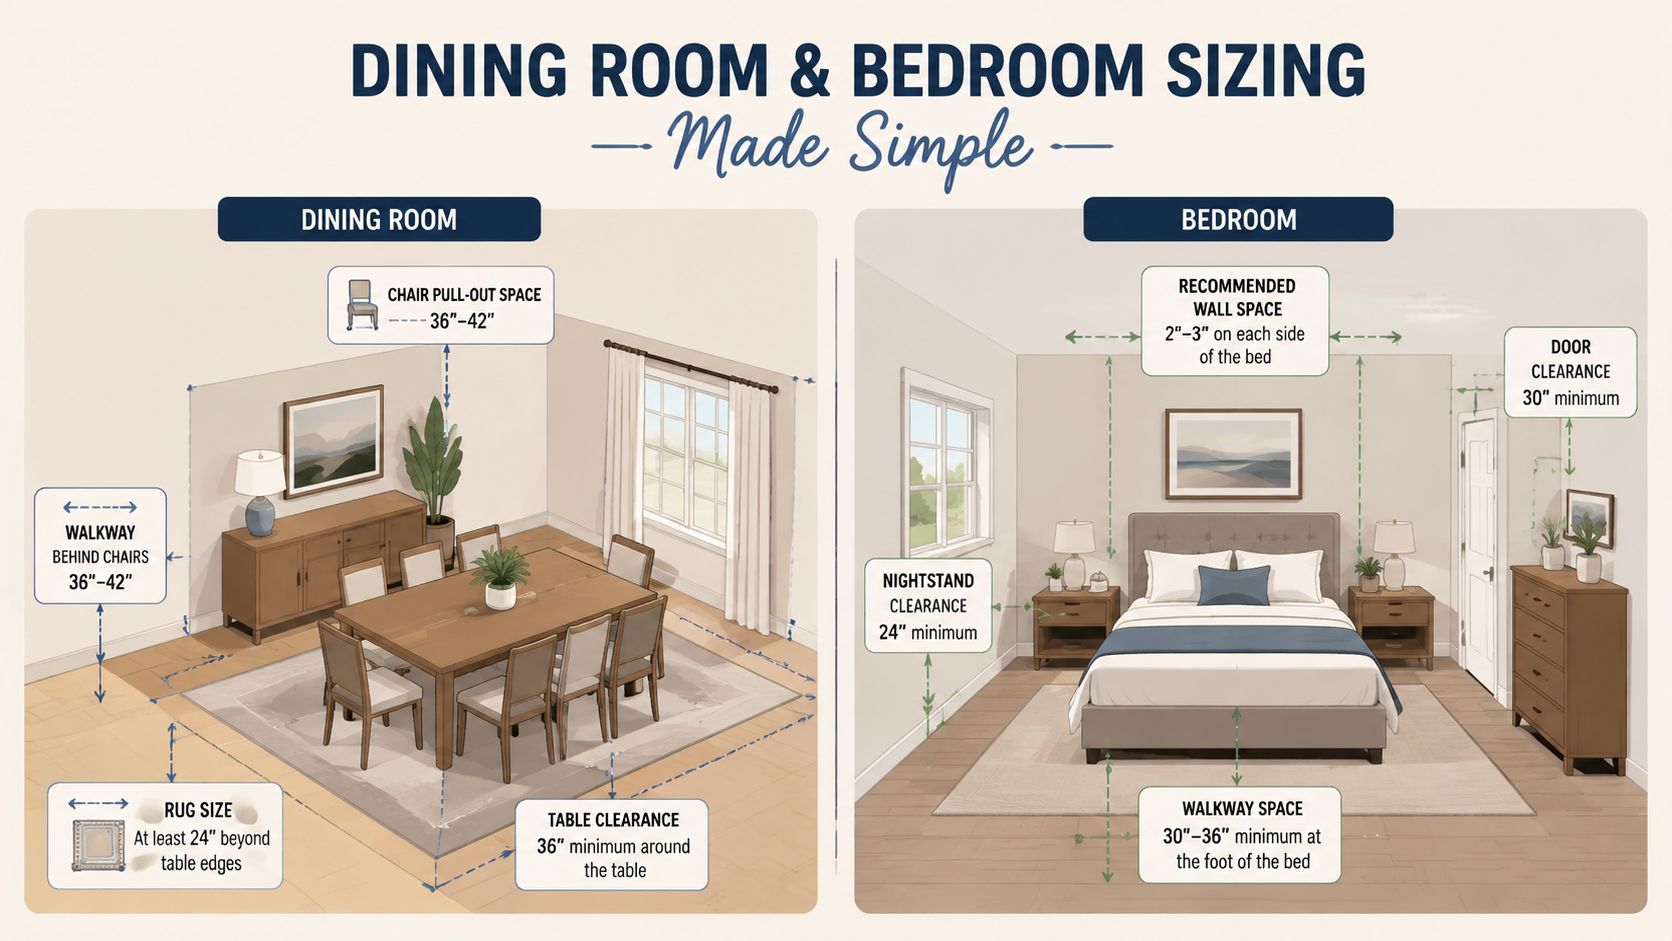
Keep chair movement in mind first. If a guest has to lift a chair over the rug edge, the sizing is already working against the room.
Standard Rug Size Chart You Can Keep on Hand
A good rug chart works like a showroom shortcut. It helps you match a rug to the furniture zone first, then check whether the room has enough surrounding floor space for that choice to feel balanced. In real homes across Southern Ontario, that order matters because the right size often depends more on how a sofa, table, or bed sits in the room than on the room's outer walls alone.
The most common sizes often include 3×5, 4×6, 5×7, 5×8, 6×9, 8×10, 9×12, 10×13, and 12×15 feet. A standard chart also gives you a quick way to compare scale before you roll a rug into place, which is especially helpful when a room looks bigger or smaller than it measures on paper. Some shoppers like to start with the chart, then use the area rug sizing guide to connect those sizes to the furniture arrangement they have at home.
The key is to read each size as a room fit, not just a number. An 8 × 10 ft rug often lands in the range where it leaves about 24 inches of visible floor around the room and produces approximately 44.4% floor coverage in an illustrated layout. That kind of reference helps shoppers judge whether the rug will feel grounded enough before they ever unroll it.
| Standard Rug Size for Common Rooms | Best Room Footprint | Recommended Layout | Typical Coverage |
|---|---|---|---|
| 3×5 ft | Entry or compact accent area | Small focal zone | Light coverage for detail spaces |
| 4×6 ft | Small seating corner | Accent or partial anchor | Suits tight, defined areas |
| 5×7 ft | Small living zone | Front-legs-only | Balanced for modest groupings |
| 5×8 ft | Compact living room | Front-legs-only or accent anchor | Good when floor space matters |
| 6×9 ft | Medium seating area | Front-legs-only | Better connection than smaller formats |
| 8×10 ft | Standard living room or dining table | Front-legs-only or dining anchor | About 44.4% floor coverage in the illustrated layout |
| 9×12 ft | Larger living room or dining room | All-legs-on | Stronger visual grounding |
| 10×13 ft | Spacious room | Fully anchored seating group | Generous, tailored presence |
| 12×15 ft | Large room or open concept zone | Full furniture grouping | Most expansive standard scale |
Troubleshooting Awkward Rooms and Open-Concept Spaces
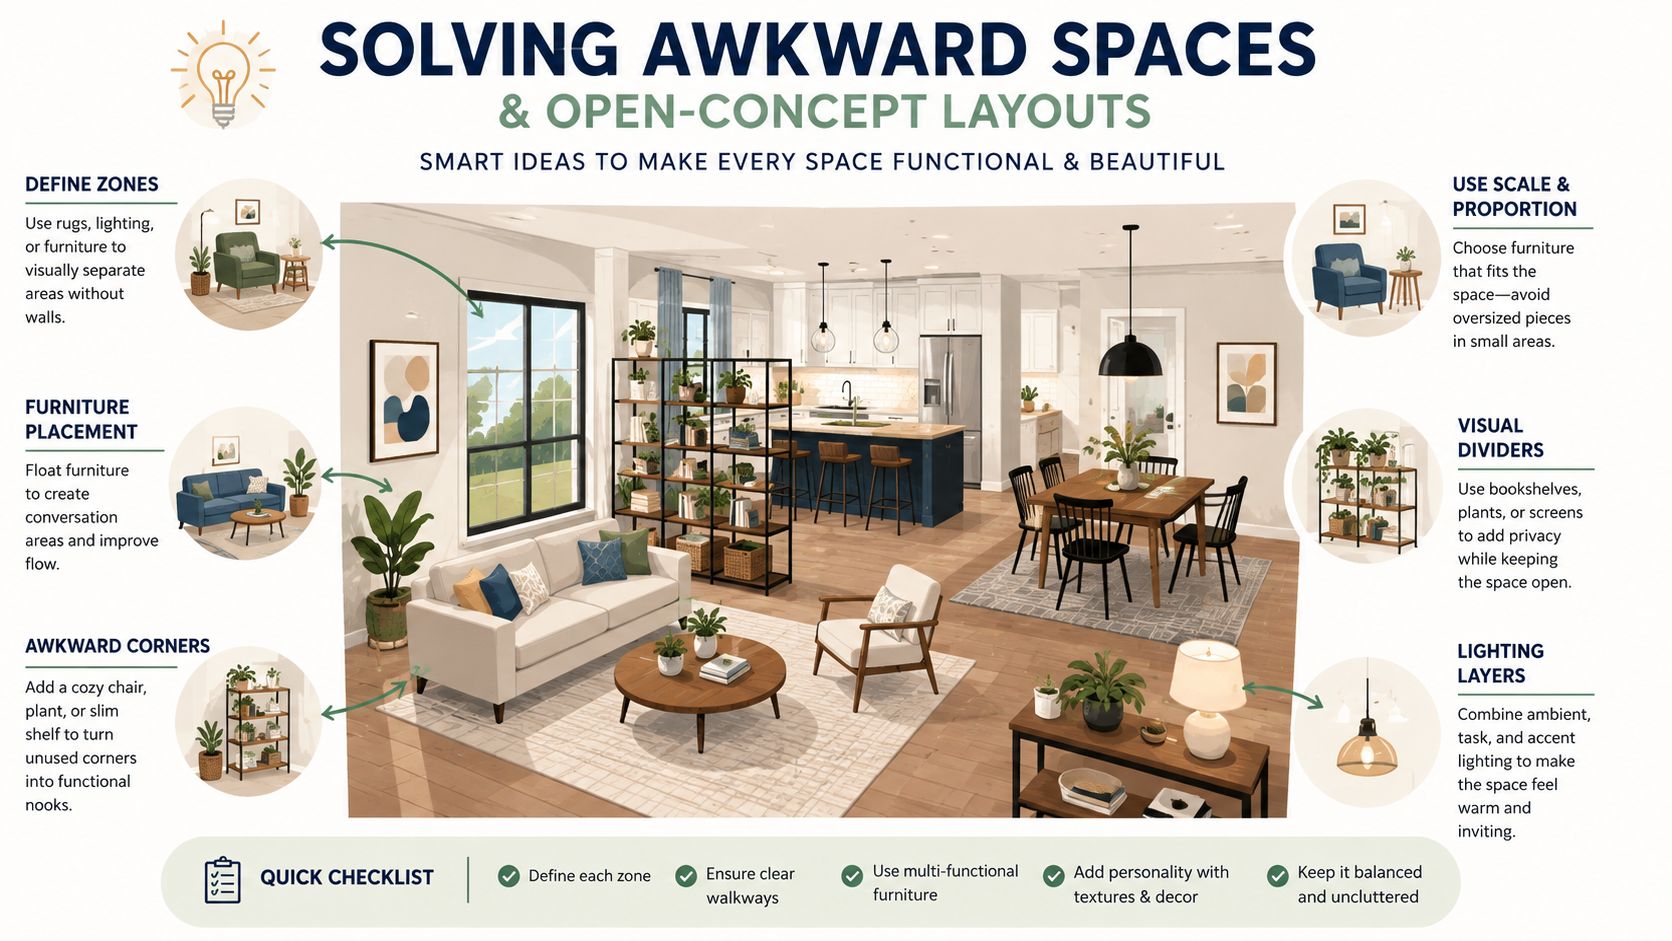
An L-shaped room, a great room with no clear boundary, or a sectional that turns a corner can make a rug decision feel uncertain. The floor plan and the usable furniture zone are rarely the same shape, and that is the first thing a good rug size calculator should help you sort out.
Start with the zones, not the outer walls. A living area can take one rug, a dining area another, and a walkway can stay open so the room still feels easy to move through. In a room with an awkward bend, a standard rug may miss the mark, while a custom size can fit the seating group better, especially when the arrangement wraps around a corner or the bedroom furniture sits outside the usual rectangle.
Common fixes for difficult layouts
- Zone the room first. Separate seating, dining, and circulation before you think about rug edges.
- Use layered rugs carefully. A larger base can hold the room together, while a smaller accent rug adds texture.
- Leave the traffic line open. If someone has to turn sharply to enter the room, the rug should not sit in that path.
- Choose custom sizing when the rectangle fails. Irregular layouts often need a footprint that standard stock sizes cannot provide.
An awkward room is usually a furniture problem first and a measurement problem second. A calculator only works well when it accounts for where the sofa sits, how far chairs pull back, and where people walk. The effective carpet shampoo methods for offices guide can be a useful reference for thinking about care later, but the first decision is still scale in the room itself.
| Layout Challenge | What Usually Helps | Why It Works |
|---|---|---|
| Long, narrow living room | One rug under the main seating zone | Keeps the room from feeling split in two |
| L-shaped space | Separate rugs for each functional zone | Follows the room's natural turns |
| Open-concept plan | A rug that defines one furniture cluster | Gives each area its own boundary without closing it off |
| Sectional around a corner | Custom sizing or a larger standard rug | Supports the full seating shape instead of leaving one side exposed |
| Mixed-use room | Clear circulation with a grounded seating zone | Lets the room stay open while the furniture still feels anchored |
| Oversized room with floating furniture | Generous, custom presence | Holds the arrangement together without looking sparse |
From Calculator to Showroom and Beyond
A measurement sheet is most valuable when it turns into a conversation about the actual room. Bring the room dimensions, the furniture footprint, and the traffic notes into a showroom appointment, then compare them against a curated selection of hand-knotted rugs Ontario shoppers can evaluate in person. That is where scale becomes concrete and custom sizing becomes easier to judge.
For homes across the Greater Niagara, Hamilton, and Toronto markets, an in-home measurement visit can save guesswork before anything is ordered. If a room needs a more specific solution, the rug conversation can move from standard sizing to custom sizing, which is often the right answer when the furniture zone is irregular or the floor plan is open. If the rug needs care later, practical guides such as effective carpet shampoo methods for offices can be a useful reference point for maintenance thinking, even though residential rug care will vary by fibre and construction.
The final step is placement. White-glove delivery matters because a rug can't be judged properly until it's set in the room, aligned to the furniture, and checked against the walkways.
Experience the craftsmanship in person at our King Street Showroom. Book your complimentary design consultation today. Visit Critelli Furniture to explore Luxury furniture Niagara, Interior design services St. Catharines, Custom furniture Southern Ontario, and Hand-knotted rugs Ontario with guidance that brings the whole room concept together.