

Space Planning Residential Rooms That Truly Feel Like Home


The tape measure is on the kitchen counter, the paint is still tacky in one corner, and the delivery crew is waiting in the hall with a sofa that looked perfect in the showroom. That moment decides whether a room settles easily or feels slightly wrong for years. Good space planning residential work happens before that door opens, when measurements, movement, and daily habits shape every choice.
Why Space Planning Changes How a Home Feels
A homeowner stands in a newly painted living room while boxes fill the corners and a chair blocks the hallway. The colour is lovely. The sofa is beautiful. Yet nobody can cross the room without turning sideways, and the reading lamp sits where nobody reads.

That discomfort rarely comes from taste. It comes from sequence. Furniture arrived before anyone decided where people would walk, sit, work, gather, or set down a cup. Space planning is the connective step between inspiration and lived experience, turning individual pieces into a complete room concept.
What a Planned Room Does Differently
A planned room gives every activity enough territory without wasting the centre. Conversation seating faces inward at a comfortable distance. A clear route runs from entrance to kitchen without cutting through that group. Storage sits near the activity it supports, so blankets, books, and chargers don't migrate across the floor.
Small rooms benefit just as much as large ones. Tight bathrooms, for example, reward the same discipline, which is why small bathroom remodel ideas from Epic Remodeling make a useful companion when a whole home is being rethought rather than one room at a time.
A room feels welcoming when guests can enter, find a seat, and settle without asking where anything goes.
At the King Street showroom in St. Catharines, designers walk clients through fully arranged settings for exactly this reason. Seeing heirloom quality pieces in proportion, with rugs, lighting, and circulation resolved, makes the trade-offs tangible. A deeper sofa may be irresistible, but if it steals the only comfortable path to the garden door, a slimmer bespoke profile serves the household better.
That heritage of curating rooms across Southern Ontario matters because homes here change slowly. Children grow, parents visit for longer stretches, work moves home, then moves again. A flexible plan absorbs those shifts. The furniture stays, the layout adapts, and the room keeps its calm.
Measuring the Room Before Anything Else
Measurement comes first, before fabric, finish, or delivery dates. Walls, ceiling height, window and door positions, radiators, outlets, vents, and angled corners all belong on one honest drawing. A scaled sketch on graph paper works. So does a simple digital plan, provided dimensions are checked twice.
Building the Base Drawing
Each wall gets measured at floor level and again at chair height, since baseboards and trim can change usable depth. Door swings are drawn as arcs, not guessed. Windows are noted with sill height, because a low sill limits what can sit beneath it without looking crowded.
- Fixed features: Mark fireplaces, radiators, vents, and built-ins that can't move.
- Openings: Record door swings, window widths, and the route furniture must travel on delivery day.
- Services: Note outlets, switches, and floor registers before placing lamps or media cabinets.
Clearances then get tested against real standards. California accessibility provisions generally require an accessible route at least 36 inches (914 mm) wide, reduced to 32 inches (813 mm) at doors, with a 30-by-48-inch clear floor space at specified kitchen appliances, as set out in the California housing accessibility provisions. The California Residential Code also requires an egress door providing a minimum 32-inch (813-mm) clear width when opened 90 degrees, per the California Residential Code building planning chapter. Ontario projects follow local codes, but those dimensions remain practical comfort benchmarks.
Standard Clearance Targets for Residential Rooms
| Area | Minimum Clearance | Notes |
|---|---|---|
| Main circulation route | 36 inches | Keep unbroken from entrance to key rooms |
| Door clear width | 32 inches | Measured with the door open |
| Around seating groups | 30 to 36 inches | Allows passing without turning sideways |
| Dining chair pull-back | 30 to 36 inches | Measured from table edge to wall or cabinet |
| Bed sides | 30 to 36 inches | Preserves bed-making and nighttime access |
| Kitchen work zones | 30 by 48 inches | Clear floor space at appliances and fixtures |
Accurate furniture dimensions matter as much as room dimensions, and the guide to measuring furniture before ordering covers depth, diagonal clearance, and stairwell turns. With those numbers recorded, later decisions become calmer, because the room itself has already set the limits.
Zoning Rooms for the Way You Actually Live
A measured plan still doesn't say how a household lives. Zoning answers that question. It divides a room into activity areas, quiet edges, and traffic lanes, so conversation, television, homework, and rest don't compete for the same square of carpet.
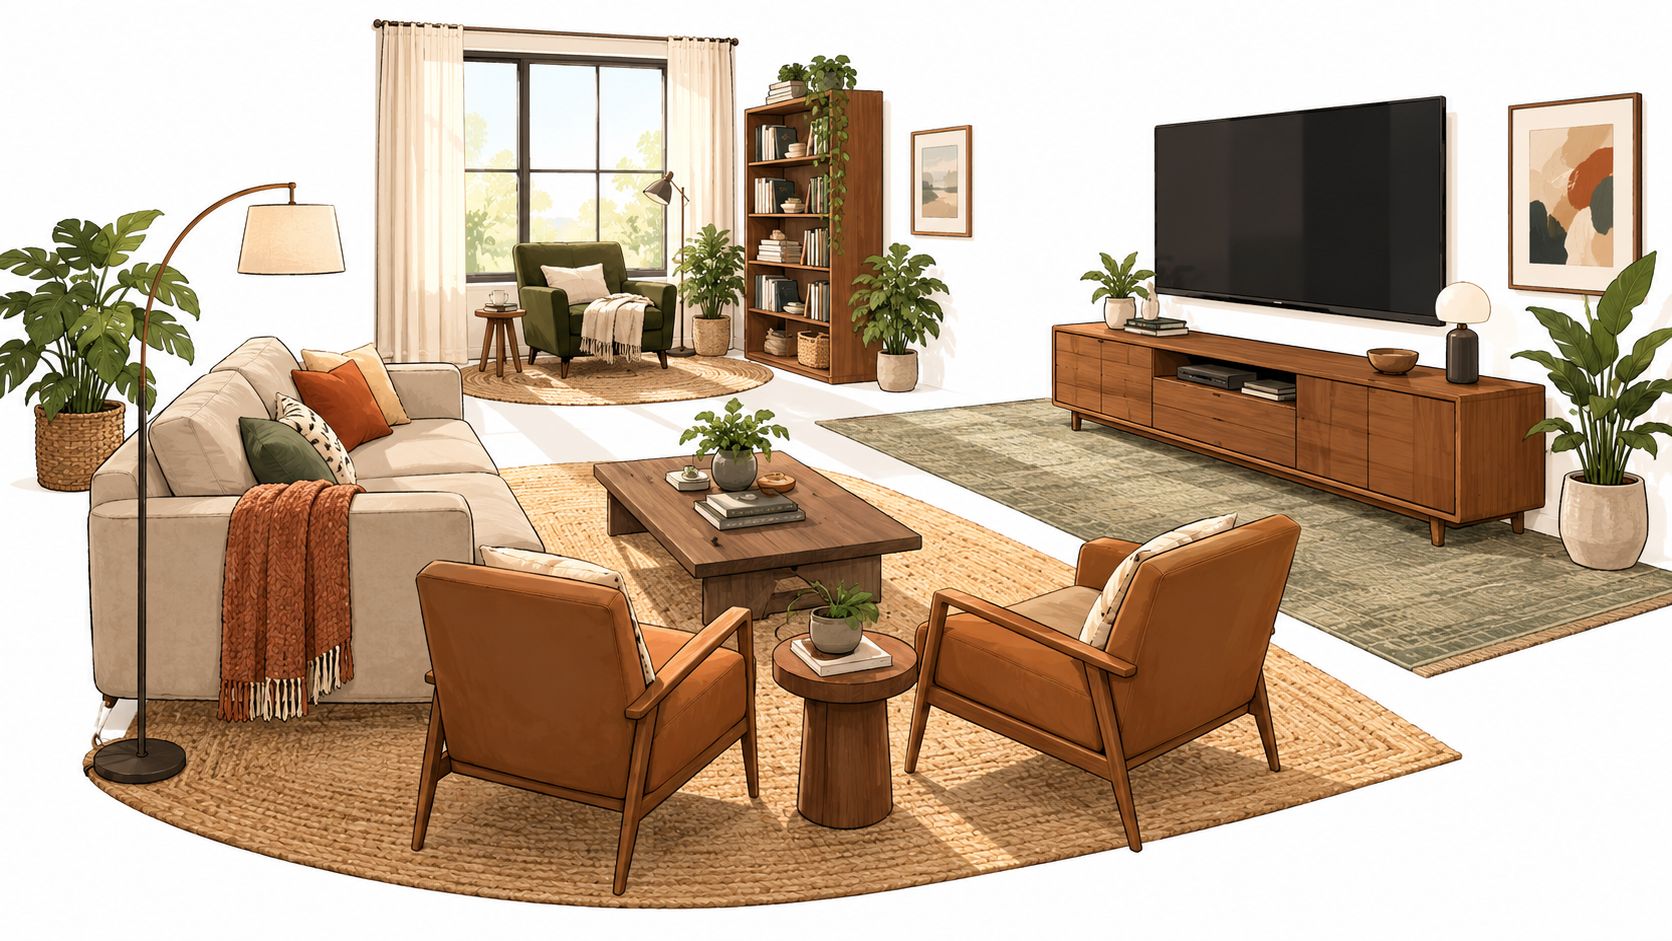
Consider a living room that hosts Friday guests, weekday laptop work, and a child reading after school. One large seating block serves only the first use. A zoned plan instead anchors conversation near the fireplace, places a small desk where daylight falls without screen glare, and gives the reader a chair, lamp, and side table along a quieter wall.
Anchoring Each Zone
Every zone needs three signals. A rug or flooring change marks its footprint. A lighting layer confirms its purpose. A furniture grouping, turned inward or toward a task, completes the message. Without those signals, zones blur and the room reads as storage for unrelated pieces.
Circulation stays sacred between zones. The route from front door to kitchen shouldn't pass between sofa and screen, and nobody should detour around a dining chair to reach the powder room. Guidance on arranging furniture in open concept living spaces explores how rugs and sofa backs create boundaries without walls.
Practical rule: If an activity happens daily, it earns a defined place. Occasional activities can borrow space, but they need storage to retreat into.
Household diversity strengthens the case for zoning. California identifies housing supply and quality as related to improved health, family stability, and household diversity, reinforcing the idea that residential layouts must accommodate varied household needs rather than a single ideal, as described in the California housing element guidance on equal housing.
Primary bedrooms follow the same logic. Sleep occupies the calmest wall, reading takes the window corner, and dressing stays near storage. Each function feels intentional because the plan assigned it territory before a single piece was chosen. That is the heart of design-forward zoning, fewer pieces, clearer purpose, easier days.
Furniture Scale, Proportion, and Rug Foundations
Scale is where good plans either hold or collapse. A sofa can fit through the door, match the fabric palette, and still overwhelm a room because its depth consumes the circulation the plan worked to protect. Proportion is judged against the room, the ceiling, and neighbouring pieces, never in isolation.
Starting With the Rug
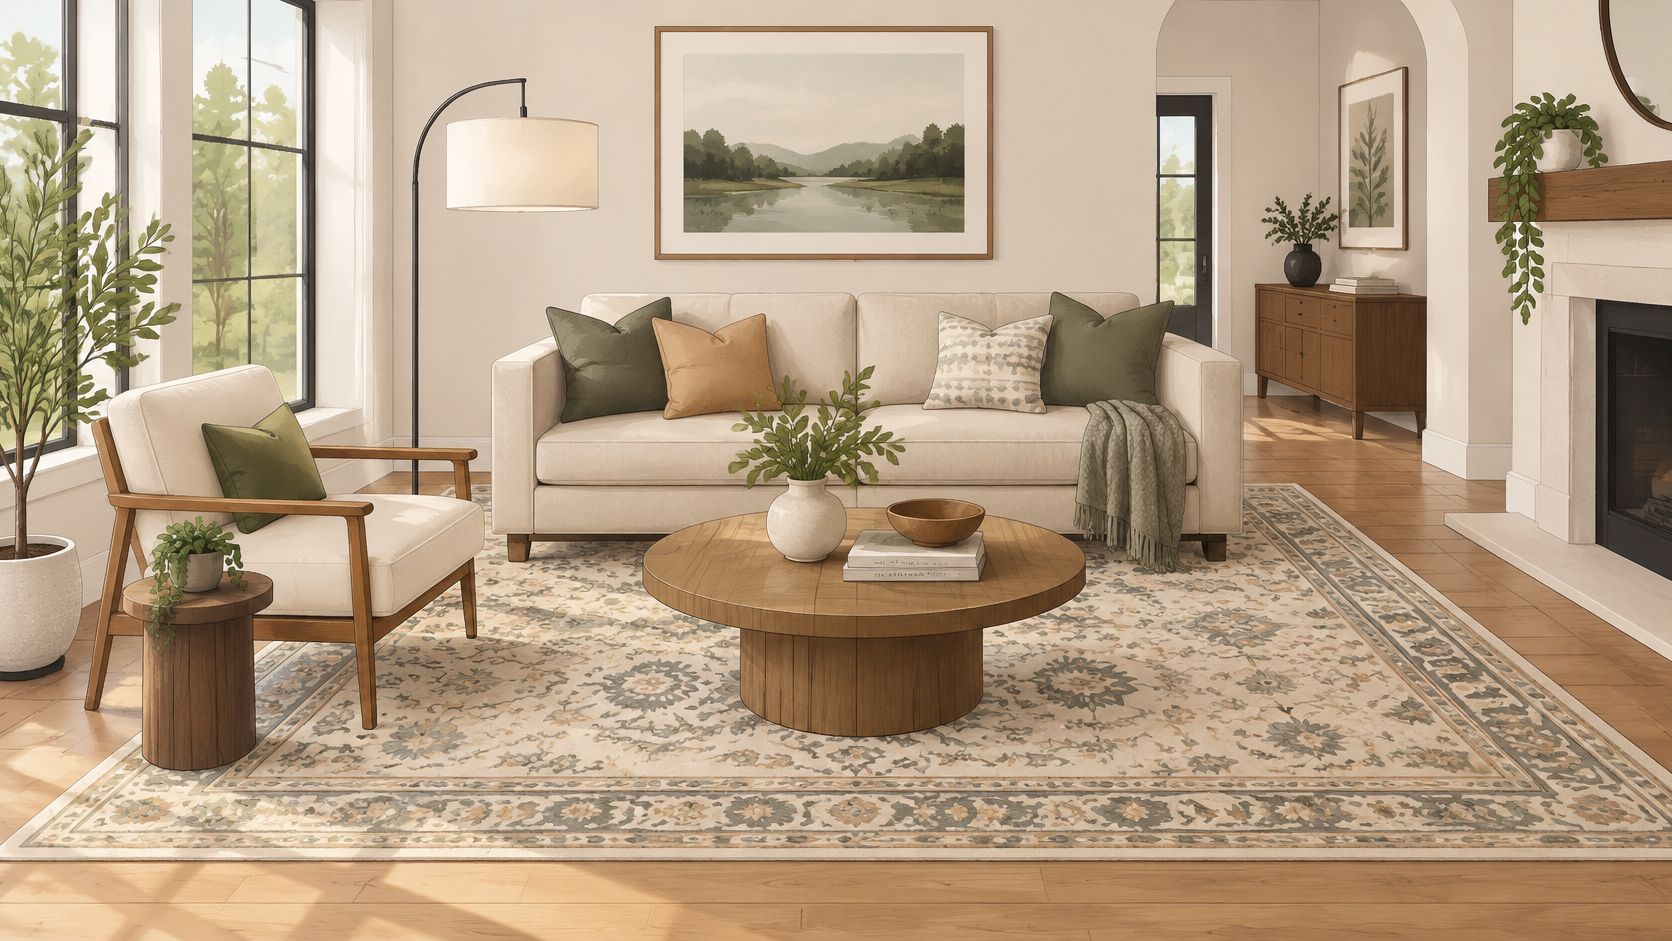
Seasoned designers begin at the floor. Critelli's Rug Market was introduced in 2014, offering hand-knotted silk and wool rugs sourced from around the world, positioning rugs as the foundation of the entire room's colour palette and character, as noted by the Greater Niagara Chamber of Commerce daily update. Treated as Art for your Floor, a rug sets palette, pattern energy, and the footprint every other piece must respect.
Sizing follows the seating group, not the leftover floor. Front legs of sofas and chairs should rest on the rug so the group reads as one composition. A rug that floats only under the coffee table shrinks the room visually. Detailed rug sizing and placement rules help match dimensions to common layouts before ordering hand-knotted rugs Ontario homeowners can live with for decades.
Designer's Insight: Pairing a bold Hancock & Moore leather sofa with a neutral hand-knotted wool rug balances a room's energy, letting craftsmanship lead while the foundation stays serene.
Balancing Height and Mass
Dining tables need honest chair pull-back space, and kitchen seating demands the same rigour, which the NorCal Construction island size guide from NorCal Construction addresses for anyone planning stools around an island. Tables, like sofas, earn their footprint only when people can sit, rise, and pass behind comfortably.
Height layering keeps sightlines relaxed. Low media cabinets suit seated viewing. Taller bookcases belong against walls where they won't interrupt windows or conversation. A curated selection from makers such as Stickley, Stressless, and Magniflex allows custom furniture Southern Ontario clients to match seat depth, back height, and finish to the plan rather than forcing the plan around a fixed catalogue size.
When rug, scale, and height agree, the room stops looking assembled and starts looking inevitable.
Lighting, Sightlines, and the Room's Daily Rhythm
A layout gets judged at breakfast glare, afternoon reading light, and midnight trips to the kitchen. Lighting and sightlines connect those moments. A room that photographs beautifully at noon can still fail at nine in the evening if every lamp sits behind the reader's head.
Layering Light by Task
Ambient light sets the base, task light serves reading and work, and accent light gives art and architectural detail their moment. Reading lamps belong beside shoulders, angled onto the page. Screens sit perpendicular to windows where possible, reducing glare without closing drapery all day.
- Entrance view: The first sightline should land on something composed, a console, artwork, or the seating group itself.
- Seated views: Chairs shouldn't face a blank wall or the back of a television when a window or fireplace is available.
- Night routes: Low, warm light along halls and beside beds supports safe movement without full brightness.
Thoughtful mood lighting ideas for living rooms show how dimmers and layered sources shift one layout from homework brightness to evening calm. The furniture doesn't move. The atmosphere does.
Sightlines also expose planning errors. Standing at the entrance reveals whether a bookcase blocks the window, whether the sofa back greets guests awkwardly, or whether the focal point competes with a cluttered corner. Sitting in every seat, one at a time, is the oldest quality check in interior design, and it still works.
For aging in place, these choices carry extra weight. Stable seating with arms, reachable side tables, clear lamp switches, and unobstructed nighttime paths keep a room elegant while supporting changing mobility. Timeless craftsmanship should never require someone to move around a floor lamp placed for symmetry rather than safety. Good rhythm means the room helps at every hour, not only when guests arrive.
Layout Mistakes That Come From Skipping the Plan
Most layout regrets look different but share one origin. The sofa blocking the hallway transition, the dining table crowding the island, the bed covering half a window, and the tiny rug marooned under a coffee table all trace back to a skipped early step.
Symptoms Worth Tracing
A cramped entrance usually means circulation was never drawn. Furniture that fits the room but not the stairwell means delivery routes went unmeasured. A seating group nobody uses often means zoning followed a catalogue photograph rather than the household's habits.
- Floating furniture: Pieces pushed to walls with an empty centre signal a missing rug anchor.
- Blocked light: Tall pieces placed before window positions were recorded steal daylight daily.
- Pinched dining: Chairs that can't pull back reveal a table chosen before clearances were set.
- Cluttered corners: Activities without assigned storage colonise every flat surface.
The contrarian truth is that beautiful pieces look ordinary in poorly planned rooms, while modest pieces look considered in well-planned ones. Buying something new rarely fixes a layout problem. Moving the bookcase, resizing the rug, or rotating the seating group toward its real focal point often does.
Measure first, zone second, anchor with the rug, layer the light, and furnish last. Reversing that order is how expensive rooms end up feeling accidental.
Multigenerational households feel skipped planning most sharply. A walker, a stroller, or a laundry basket needs the same honest clearance every day, not a rearrangement before each use. Planning for those realities from the start protects heirloom quality investment pieces too, since furniture that serves the household's real life doesn't get replaced in frustration.
Heritage-led design processes prevent these errors by insisting on sequence. The plan is unglamorous. It is also the reason craftsmanship gets noticed, because nothing in the room is fighting for space it was never given.
Bringing the Plan to the Showroom
A measured plan, room photographs, and a short list of daily activities turn a showroom visit into a working session. Designers can test those dimensions against real Stickley joinery, Stressless ergonomic seating, and Magniflex mattresses, all arranged as coordinated rooms rather than isolated pieces.
That continuity has deep roots. Critelli Furniture was founded in 1914 by Joseph and Thomas Critelli in Thorold, later established a permanent St. Catharines location in 1961, and remains family-owned under fourth-generation owner Joe Critelli and his daughter Julia, as the Greater Niagara Chamber of Commerce history of Critelli Furniture recounts.
Bedroom projects benefit from the same whole-room thinking, and the luxury bedding and lighting guide from SouthShore Fine Linens pairs well with an in-store conversation about bed placement and nighttime light. Households exploring luxury furniture Niagara options or interior design services St. Catharines designers provide can start through a complimentary interior design consultation, while contemporary palettes await at Critelli Modern on St. Paul Street. Trade professionals across the Greater Niagara, Hamilton, and Toronto markets are served through the Critelli Trade Program, and white-glove delivery carries each finished plan from showroom floor to final placement at home.
Experience the craftsmanship in person at the King Street Showroom, where a complimentary design consultation turns measurements and ideas into a complete, artisanal room plan. Visit the Rug Market to find a room's foundation, then explore Critelli Furniture to begin planning a home that flows as beautifully as it looks.