
Living Room Furniture Layout with Fireplace: Key Tips

A homeowner can spend an afternoon shifting a sofa around the hearth, only to discover that the room still feels cramped, the television sits at an awkward angle, and the route from the entry to the kitchen has disappeared. The problem usually isn't a lack of taste. It's that the fireplace was treated as a decorative focal point before its physical limits were mapped.
A successful living room furniture layout with fireplace starts with safety, measurements, and movement. Once those are established, the hearth can become an elegant centre for conversation, a secondary architectural feature, or a quiet backdrop to a more flexible seating arrangement.
Why the Fireplace Comes Before the Furniture
The fireplace is a fixed hazard zone first and a focal point second. Its firebox, hearth, surround, mantel, trim, and wall construction occupy space that furniture can't just claim. A sofa may look beautifully balanced in front of the opening, but it still needs to sit outside the clearance envelope required for the specific appliance.
Ontario guidance requires not less than 100 mm of clearance between the back and sides of a fireplace and combustible framing, with a reduced 50 mm clearance permitted when the fireplace is on an exterior wall. The smoke chamber requires 50 mm, or 25 mm on an exterior wall, according to Ontario fireplace clearance requirements. Those measurements concern construction, not a universal sofa placement rule, so the appliance certification and manufacturer's instructions remain decisive.
Start with the hazard zone
The practical sequence is straightforward:
- Identify the appliance. Record whether the fireplace is wood-burning, gas, electric, or another certified type. The fuel source affects the applicable clearance requirements.
- Map the fixed elements. Include the opening, hearth, surround, mantel, pilasters, trim, and any projecting shelves.
- Draw the protected floor area. No rug, upholstery, firewood basket, or decorative object should enter the zone required by the appliance documentation.
- Place furniture only after the boundary is visible.
A fireplace in a main living space doesn't automatically mean the room should be arranged around heat. California survey data show that 59% of respondents used their fireplace for aesthetics, while 41% did not. The same survey found 19% had a gas fireplace and 81% did not, with 88% of fireplaces classified as masonry and 12% as manufactured in the surveyed Northern California areas, including the Sacramento Valley, San Joaquin Valley, and San Francisco Bay Area (regional fireplace survey data).
Practical rule: The hearth determines the furniture boundary. The homeowner then decides whether the hearth deserves primary visual attention.
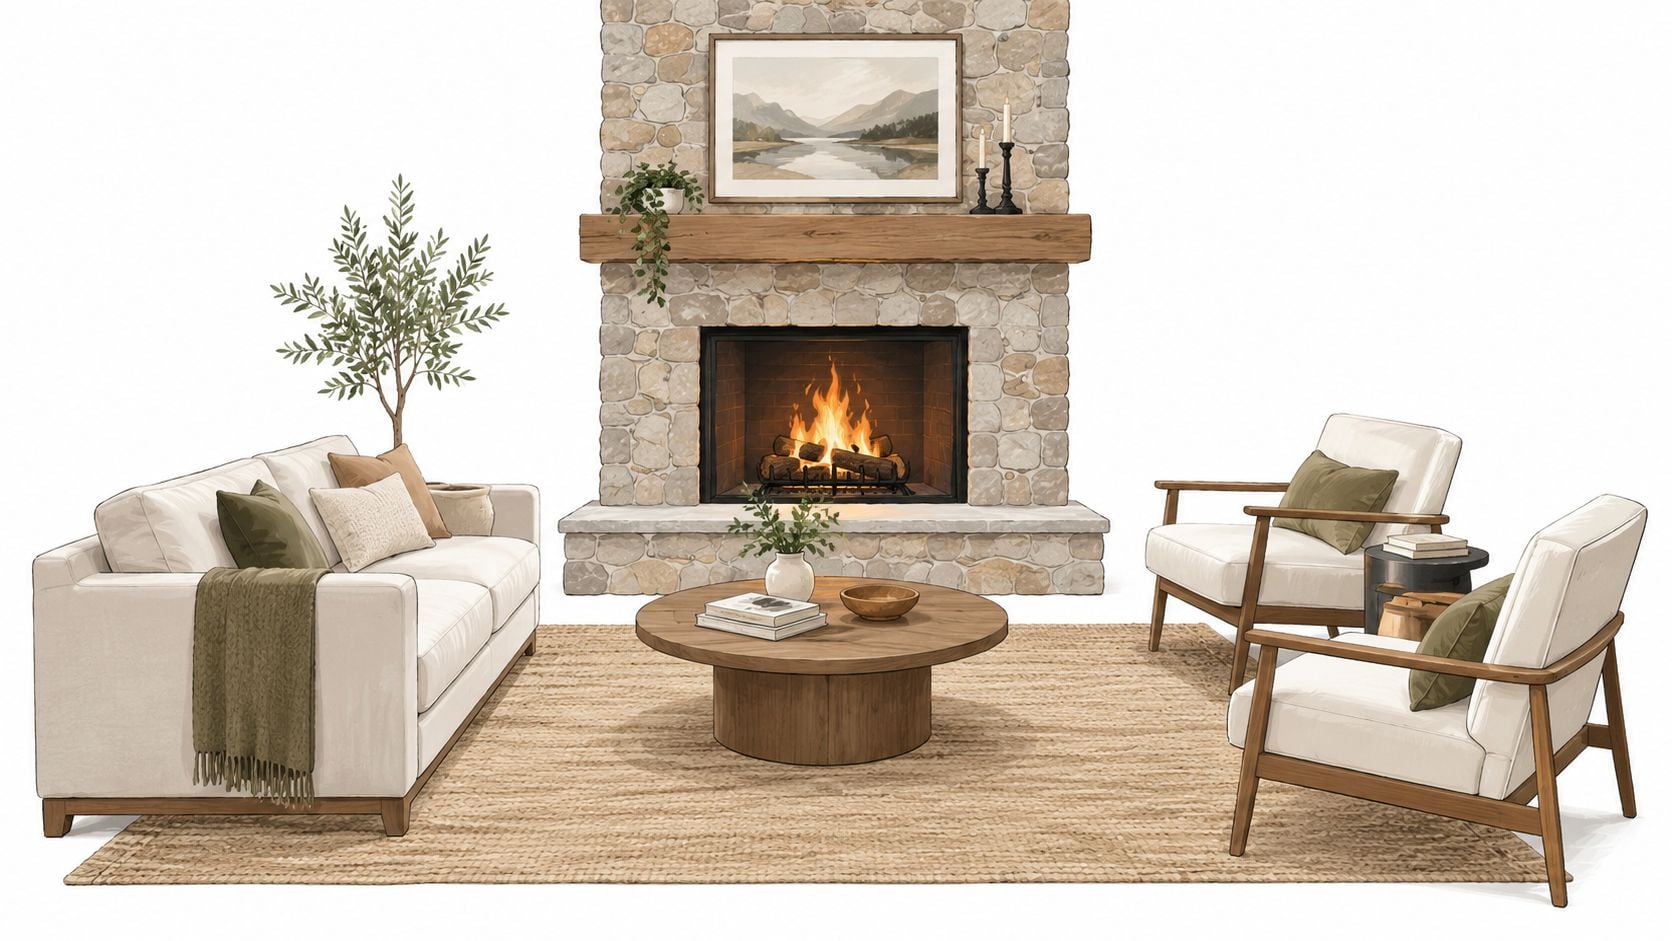
Design around real use
Southern California public-health documentation makes a similar distinction. In the Los Angeles, Long Beach, Anaheim, Riverside, San Bernardino, and Ontario metropolitan areas, fireplaces are documented separately as main heating equipment or supplemental heating equipment, reinforcing that many fireplace-centred rooms are organised around ambience, conversation, and viewing rather than whole-home heating (South Coast air-quality inventory).
That distinction matters in a narrow parlour or open-concept plan. A homeowner may need seating that faces the television, preserves a direct route to another room, and still acknowledges the mantel. The traditional sofa-facing-hearth formula is only one option, and often not the most practical one.
For a broader foundation in arranging furniture in a living room, the essential principle remains consistent: the room should support how people move, sit, read, converse, and watch, not merely produce a symmetrical photograph.
Measuring the Fireplace Zone the Right Way
A credible plan begins at the baseboard, not from the centre of the room. Measuring only the visible firebox creates false space because the hearth projection, mantel return, side trim, and wall construction often extend beyond the opening.
Record every fixed projection
The homeowner should create a simple plan-view sketch and record:
- Firebox opening: Measure the width and height of the opening, including any non-combustible frame that changes the usable composition.
- Hearth: Note its depth, width, elevation, and every point where it projects into the floor.
- Surround and side returns: Include pilasters, ledges, trim, stonework, and angled corners.
- Mantel: Measure the height, shelf depth, side returns, and any decorative elements that make the wall feel wider than the firebox.
- Services: Mark outlets, television conduits, gas-line shutoffs, registers, vents, and switches.
- Openings: Draw door and window swing paths. A chair that clears the hearth may still obstruct a door.
- Wall construction: Identify chase walls and reinforced areas before planning a heavy console, shelving, or mounted television.
The furniture measuring guide is useful for translating the room's dimensions into furniture decisions. The important point is to measure both the room and the pieces. A sofa's overall width doesn't reveal its arm projection, back angle, seat depth, or clearance needed to walk behind it.
Convert measurements into zones
Ontario clearance guidance depends on fuel type, certification, heat output, hearth construction, mantel projection, and manufacturer instructions, not one universal sofa-to-fireplace distance. The homeowner should therefore obtain the appliance manual before finalising the layout.
For an additional manufacturer-published reference, EcoSmart Fire identifies 600 mm from the flame to fixed furniture, 1,500 mm from the flame to flammable materials such as curtains or draperies, and 2,000 mm overhead to movable items (published fireplace safety clearances). These figures shouldn't replace Ontario requirements or the appliance manual, but they clarify why an upholstered chair, curtain, pendant, or movable shelf cannot be positioned casually near a flame.
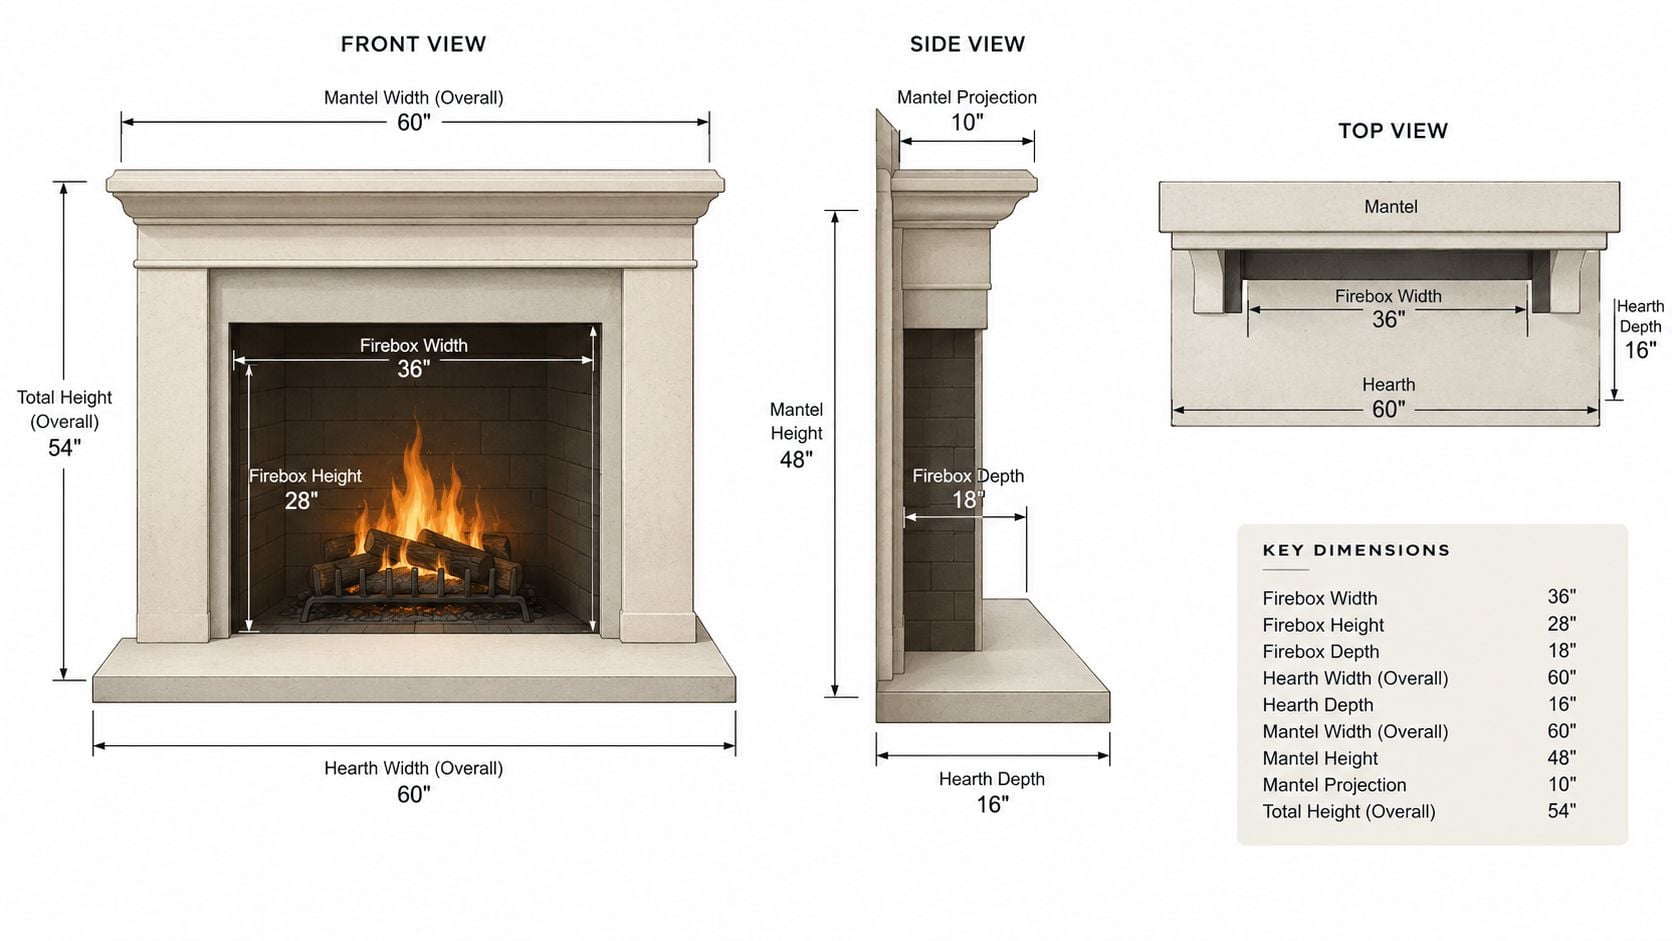
Draw before moving
Once the measurements are collected, the homeowner should draw three distinct boundaries:
- The appliance boundary, including the manufacturer's clearance envelope.
- The furniture boundary, beginning outside the protected zone.
- The circulation boundary, showing the route between entry, kitchen, hallway, windows, and adjacent rooms.
This process prevents a common mistake: selecting a large sectional first and then discovering that the hearth, coffee table, and traffic path compete for the same floor area. A scaled sketch, masking tape on the floor, or a simple paper plan will reveal that conflict before delivery day.
Three Layout Archetypes That Actually Work
Three arrangements solve most fireplace-room problems. The right choice depends less on style preference than on room shape, fireplace position, and the route people use most often.
Option A creates formal balance
A symmetrical arrangement places equal or visually equivalent seating on either side of a centred firebox. Matching lounge chairs, paired sofas, or a sofa with balanced chairs can create a composed, heritage-focused room. This works best when the fireplace has a clear centreline and the room offers enough width for the seating to sit outside the hazard zone without narrowing the route.
The trade-off is rigidity. Symmetry can make a room feel finished, but it can also make the television, doorway, or window feel like an afterthought. A symmetrical plan should be rejected if equal seating blocks access or forces the coffee table into the primary path.
Option B gives a long room a stronger axis
An asymmetrical arrangement uses one larger sofa opposite the fireplace and places a secondary chair, swivel chair, or compact table on the mantel-end wall. The sofa becomes the principal seating run, while the chair turns slightly toward both the hearth and the conversation area.
This plan suits long rectangular rooms where a pair of equal sofas would divide the space awkwardly. It also works when the fireplace is off-centre or when a television must share attention with the mantel. The arrangement feels less formal, but the room gains flexibility and usually preserves a cleaner passage.
Option C treats the fireplace as a secondary anchor
A pass-through arrangement places the fireplace on a side or angled wall and reserves the longest uninterrupted wall for the main seating run. The sofa may face a media unit or a view, while a chair or bench connects the seating group visually to the hearth.
This is the most useful solution for narrow parlours, open-concept rooms, and spaces connecting the entry to the kitchen. The fireplace remains part of the room's character without forcing every seat to point directly at it. More examples of purposeful seating arrangement ideas can help homeowners evaluate the conversation group before choosing individual pieces.
| Layout | Best Room Shape | Fireplace Position | Primary Seating | Circulation Impact |
|---|---|---|---|---|
| Symmetrical | Square or balanced room | Centred on the principal wall | Paired or visually equal seating | Strong visual order, but limited flexibility |
| Asymmetrical | Long rectangular room | Centred or slightly offset | One dominant sofa with secondary seating | Protects the main route more effectively |
| Pass-through | Narrow, open, or connected plan | Side or angled wall | Main seating on the longest usable wall | Keeps the passage clear and makes the fireplace secondary |
The strongest plan is the one that allows the room to serve its daily purpose without making the fireplace look neglected. A carefully angled chair can create that connection more convincingly than an oversized sectional forced into a frontal arrangement.
Planning Traffic Flow Around the Hearth
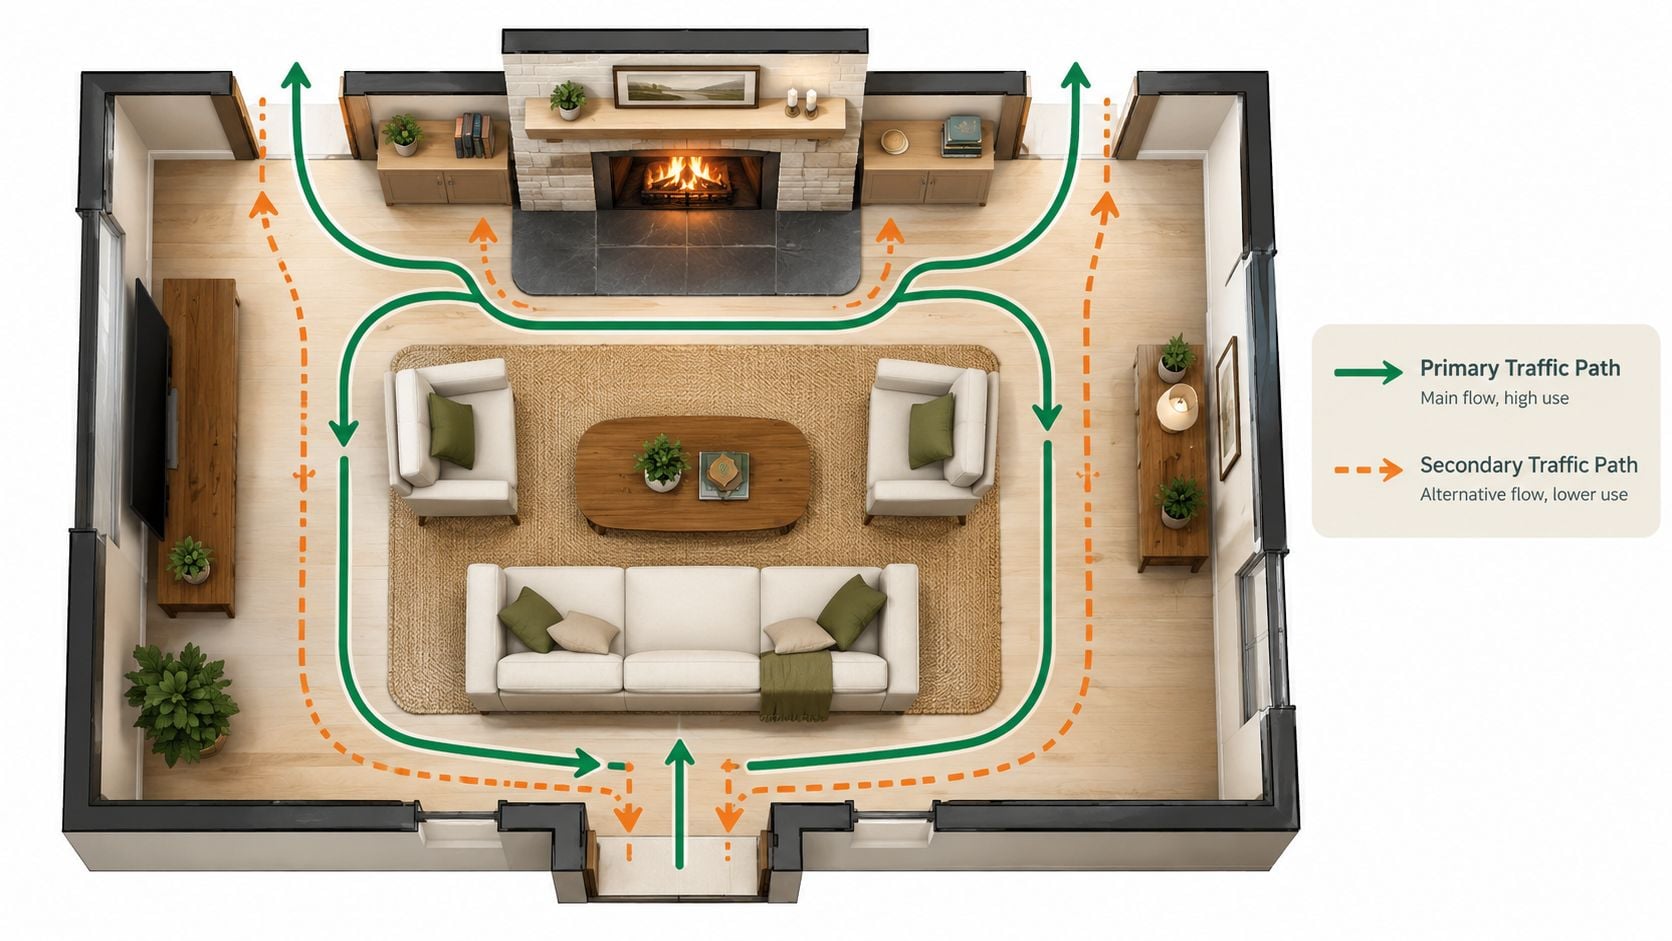
Traffic should be mapped before the conversation group is arranged. The primary route generally runs from the entry toward a kitchen, hallway, exterior door, or frequently used window. Secondary movement may connect a chair, side table, or reading corner to the rest of the room.
A primary route should target about 920 mm when room size permits, as described in local fireplace seating guidance (fireplace seating and circulation planning). That measurement protects the main movement line from becoming a squeeze between the sofa, coffee table, and hearth.
Keep the conversation group intact
A sofa should be floated only when the rear corridor remains usable. A narrow strip behind the sofa may look open on a plan but feel obstructed once people walk through with baskets, coats, or serving trays. The coffee table should sit inside the seating composition, not in the route between the entry and the next room.
A chair can angle into a corner to face both the sofa and the fireplace. That move uses an otherwise awkward corner while avoiding the temptation to push every piece against a wall. A swivel chair is particularly useful when the homeowner wants one seat to address the hearth, television, window, or conversation group without adding another large piece.
Route around the rug, not through it
The rug should define the seating zone while allowing the entry path to remain visually open. The usual mistake is placing a small rug directly in front of the fireplace, then forcing the sofa and chairs to sit outside it. That arrangement separates the furniture instead of anchoring it.
A stronger sketch logic looks like this:
- Mark the primary route first. Keep it outside the conversation group whenever possible.
- Place the rug inside the remaining zone. Its edges should reinforce the seating boundary rather than fence off a doorway.
- Position the sofa and chairs together. At least the front legs of the main seating should rest on the rug when the room allows.
- Protect the hearth. The rug must remain outside the appliance's required clearance envelope.
For homeowners considering a full plan rather than isolated furniture placement, interior design space planning offers a useful framework. The critical design decision is not whether the sofa faces the fire. It is whether everyone can move through the room without cutting across the people gathered around it.
When to Break the Rules and De-Centre the Fireplace
The sofa doesn't have to face the hearth. In a long, narrow, or pass-through room, forcing that orientation can produce a worse result than allowing the fireplace to become a side feature.
A de-centred arrangement starts with the strongest functional wall. That may be the wall with the best television position, the clearest view, or the least obstructed route. The fireplace then supports the room's atmosphere without controlling every sightline.
Three useful de-centred strategies
Perpendicular seating places the sofa across the room's main axis, with its side oriented toward a low-profile hearth. This arrangement protects the walkway and lets the sofa address a television, window, or second seating position.
A side-wall banquette or bench creates seating without extending deep into the floor plan. It suits compact rooms where a conventional chair would obstruct movement. The bench can acknowledge the fireplace while leaving the central floor open.
A console or media unit as the primary anchor works when everyday viewing matters more than formal hearth symmetry. The fireplace remains a secondary architectural note, while a low console establishes the practical centre of the room.
The trade-offs are clear. The composition will be less obviously symmetrical, mantel styling must still feel intentional, and a wall-mounted television may create glare if the seating turns too far toward the fire. Those are manageable design issues, not reasons to sacrifice circulation.
| Criteria | Centred on Fireplace | De-Centred |
|---|---|---|
| Primary strength | Formal focus and visual balance | Flexible use and stronger traffic flow |
| Best application | Dedicated conversation room | Narrow, open, or multi-use room |
| Seating direction | Directly acknowledges the hearth | Addresses the strongest functional wall |
| Main trade-off | Can restrict movement and television placement | Requires more deliberate styling |
| Fireplace role | Principal focal point | Secondary architectural anchor |
A de-centred plan is especially persuasive in California-style living rooms where the fireplace often serves as an aesthetic feature rather than the home's main heating system. In Southern California, documented housing data distinguish fireplaces used for supplemental heating from those used as main heating equipment, which supports a layout that prioritises conversation, media viewing, and circulation when those activities dominate the room (Southern California fireplace use data).
Styling the Room Around the Hearth
Styling begins only after the furniture footprint and protected fireplace zone are settled. Decorative layers should strengthen the room's hierarchy, not conceal a circulation problem or crowd the mantel.
Let the rug establish the room
The rug is the visual foundation of the seating group. The front legs of the main sofa and chairs should sit on it when the room permits, creating a unified composition instead of a collection of isolated pieces.
The Rug Market treats rugs as “Art for Your Floor”, and that approach is particularly effective beside a fireplace. A hand-knotted rug can introduce heritage, colour, and texture beneath a modern hearth, while a restrained wool design can keep a stone surround from feeling visually heavy. Homeowners searching for hand-knotted rugs in Ontario should judge scale in relation to the sofa, chairs, coffee table, and clearance boundary, not only by the rug's appearance on a showroom floor.
Build a calm mantel composition
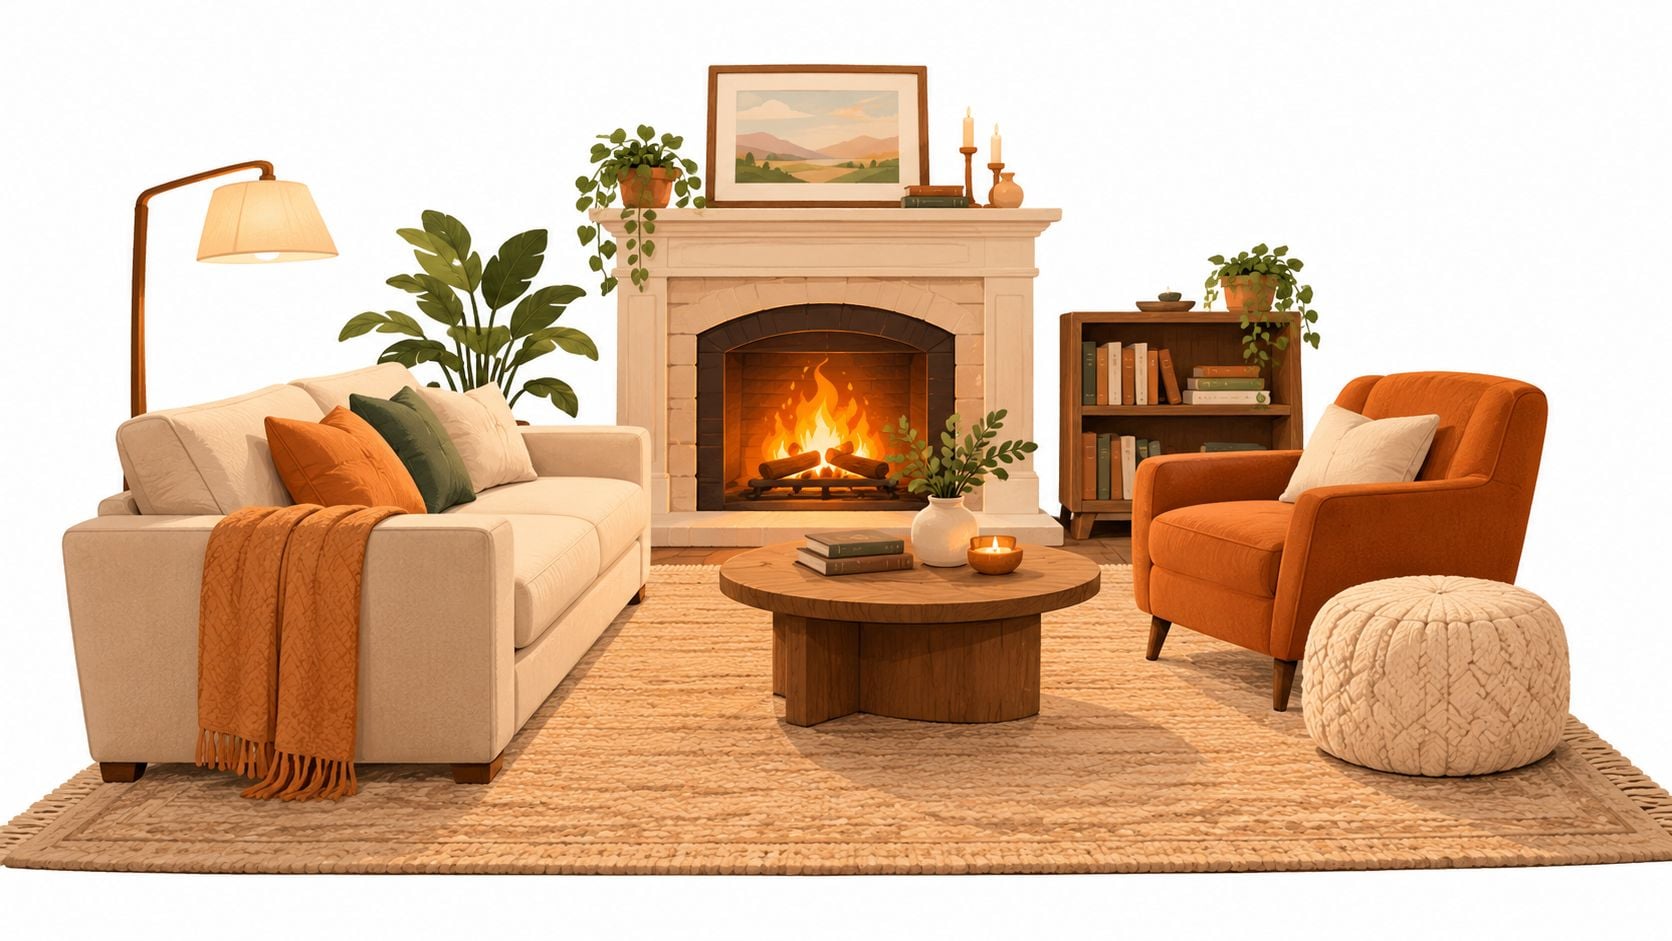
The mantel should support the fireplace without competing with the seating. A useful editorial structure combines a tall object, a medium horizontal element, and a low sculptural piece, with enough variation to avoid a rigid row.
The arrangement should also respond to the room's architecture. A tall stone surround may need restrained objects, while a simple wall-mounted fireplace can carry a stronger art piece or a more substantial horizontal composition. For homeowners interested in bringing natural forms into a room without adding clutter, these interior design bonsai tips offer a thoughtful resource for considering scale, silhouette, and placement.
Check the room before ordering
A curated selection should pass a practical review before purchase:
- Clearance: The appliance manual and applicable Ontario requirements have been checked.
- Scale: The sofa, chairs, coffee table, and rug fit the measured plan.
- Circulation: The primary route remains open and does not cut through the conversation group.
- Focal hierarchy: The fireplace, television, artwork, and view have defined roles.
- Material balance: Upholstery, wood, metal, stone, and rug texture work together.
- Comfort: Seat depth, arm height, and back support suit the people using the room.
The showroom remains useful at this stage because fabric, leather, wood finish, and rug texture are difficult to assess from a screen. A design-forward room benefits from tactile decisions, particularly when the homeowner is selecting heirloom quality seating or bespoke finishes.
A family-run furniture business founded in 1914 brings a heritage perspective to those decisions. Its design studio treats furniture as part of a complete room concept, not as disconnected purchases, while white-glove delivery supports the transition from showroom selection to final placement in the home.
Bringing It All Together With a Designer
A fireplace layout is ready for ordering when four decisions are settled: clearances are verified, the primary route is protected, the focal hierarchy is resolved, and the rug size is tied to the seating footprint. If one of those decisions remains uncertain, the furniture order is premature.
The homeowner should gather room measurements, photographs of the mantel and adjacent walls, and a short wish list describing seating, television use, storage, reading, entertaining, and preferred materials. That information gives a designer enough context to produce a scaled plan rather than recommend pieces in isolation.
A remodel also benefits from a practical contractor and timeline checklist, particularly when electrical work, wall reinforcement, flooring, paint, or built-ins affect the fireplace wall. Furniture should arrive after those fixed elements are confirmed, not before.
A final design audit
Before approving the plan, the homeowner should ask:
- Does any upholstery, rug, basket, or décor enter the fireplace's clearance envelope?
- Can the primary route remain close to 920 mm where room size permits, as recommended in the earlier circulation guidance?
- Does the seating group support conversation without forcing every chair to face the hearth?
- Can the television be viewed comfortably without creating glare or an awkward neck angle?
- Does the rug anchor the furniture while leaving the entry path legible?
- Are the mantel objects proportionate to the surround and visible from the main seats?
Designer's Insight: The most common mistake is placing a sectional directly parallel to the hearth in a narrow pass-through room, then forcing traffic to detour around the coffee table. A smaller sofa with a turned chair, or a de-centred seating run with a properly placed rug, usually gives the room more comfort and more dignity.
The design studio can turn those decisions into a practical package of space planning, custom furniture selections, rug specification, and finish coordination. The design services are most useful when the homeowner brings real measurements and photographs rather than relying on approximate room dimensions.
For homeowners across the Greater Niagara, Hamilton, and Toronto markets, the next step is simple: bring the room measurements, mantel photographs, adjacent-wall views, and wish list to a complimentary design consultation. A scaled layout, rug specification, and furniture shortlist can then be developed around the actual architecture, rather than a generic sofa-facing-fireplace template.
Critelli Furniture offers design-led furniture planning, custom selections, artisanal rugs, and white-glove delivery for living rooms where safety, comfort, and craftsmanship must work together. Homeowners can visit Critelli Furniture to experience the craftsmanship in person at the King Street Showroom and book a complimentary design consultation.