CRITELLI'S SUMMER SALE | UP TO 70% OFF



8 Seating Arrangement Ideas: Bespoke Solutions for 2026

A well-planned room changes how a home feels at the end of a long day. A sofa pulled a little too close to the wall can make conversation feel stiff, while a thoughtful cluster can turn even a busy family room into a place where people naturally settle in, talk, and stay awhile. For homeowners comparing seating arrangement ideas in Southern Ontario, the question is not just what fits, but what feels balanced, welcoming, and ready for daily life.
Critelli Furniture's century-old heritage in St. Catharines, along with its complete room concept approach, makes that question easier to solve. Since 1914, the family business has framed furniture as part of a full interior rather than isolated pieces, and that perspective matters whether the room calls for Luxury furniture Niagara, Interior design services St. Catharines, or Custom furniture Southern Ontario. The showroom experience also connects naturally to Hand-knotted rugs Ontario, because a rug often becomes the foundation that helps every seat, table, and light fixture feel intentional.
These eight layouts move from intimate gatherings to flexible family spaces, with practical examples for homes near the Greater Niagara area and for clients who also shop the Hamilton and Toronto markets. For a quick visual reference on outdoor-adjacent planning, a residential deck options resource can be useful, but the primary focus here stays indoors, where craftsmanship, circulation, and comfort shape how people live.
1. The Conversation Cluster for Intimate Gathering
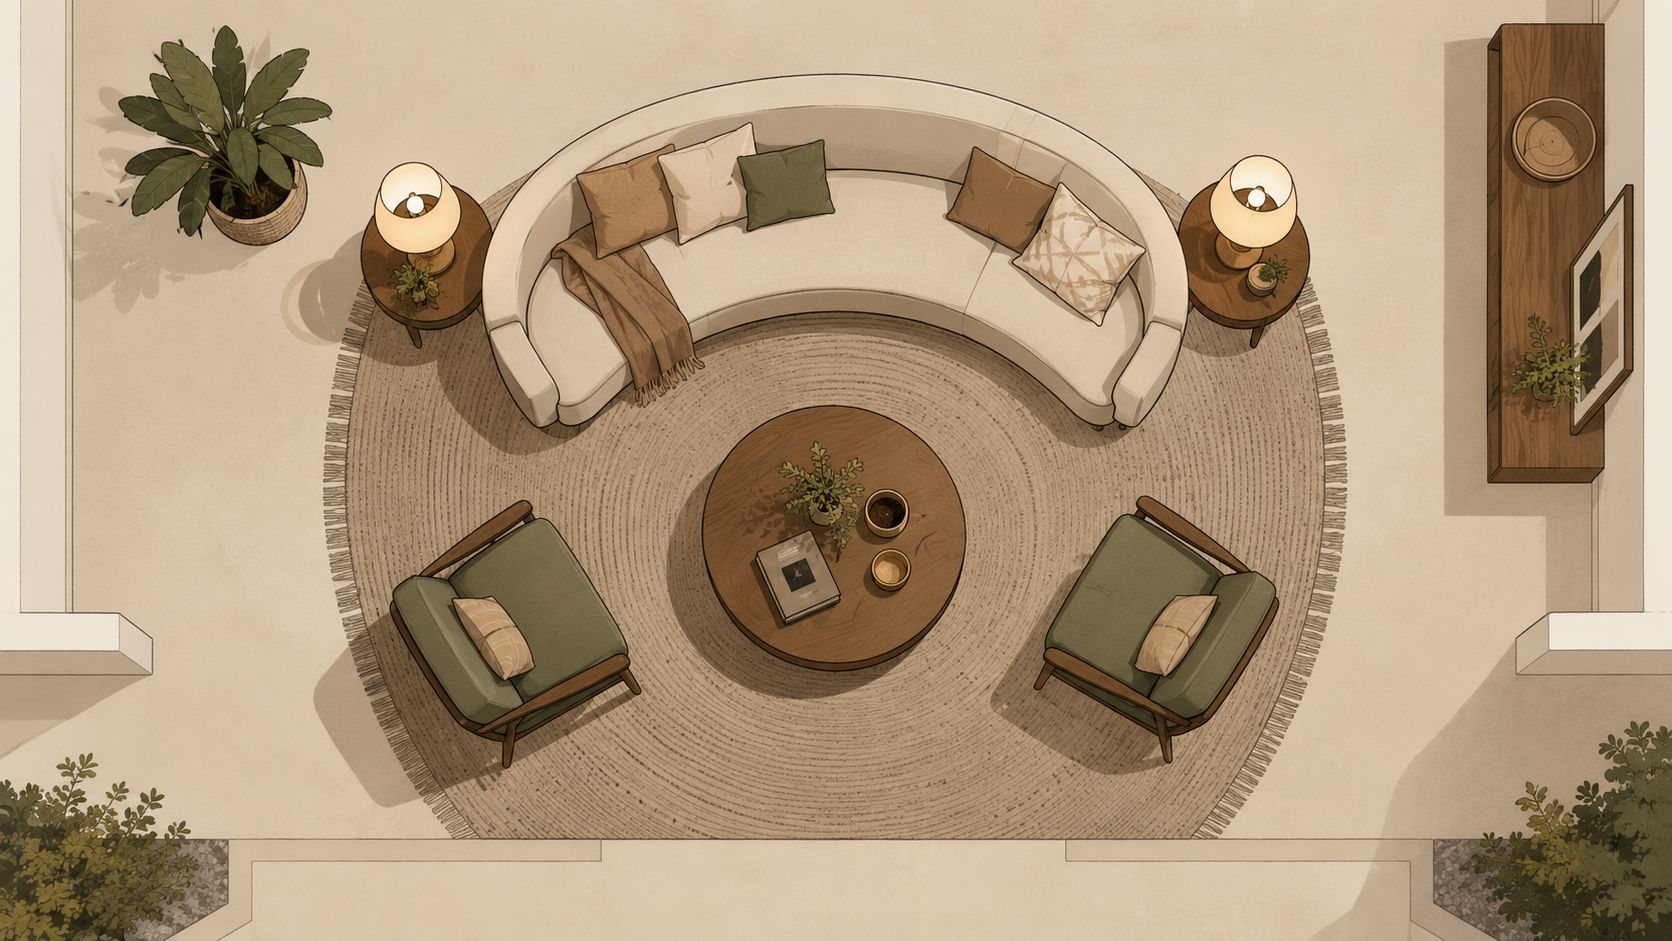
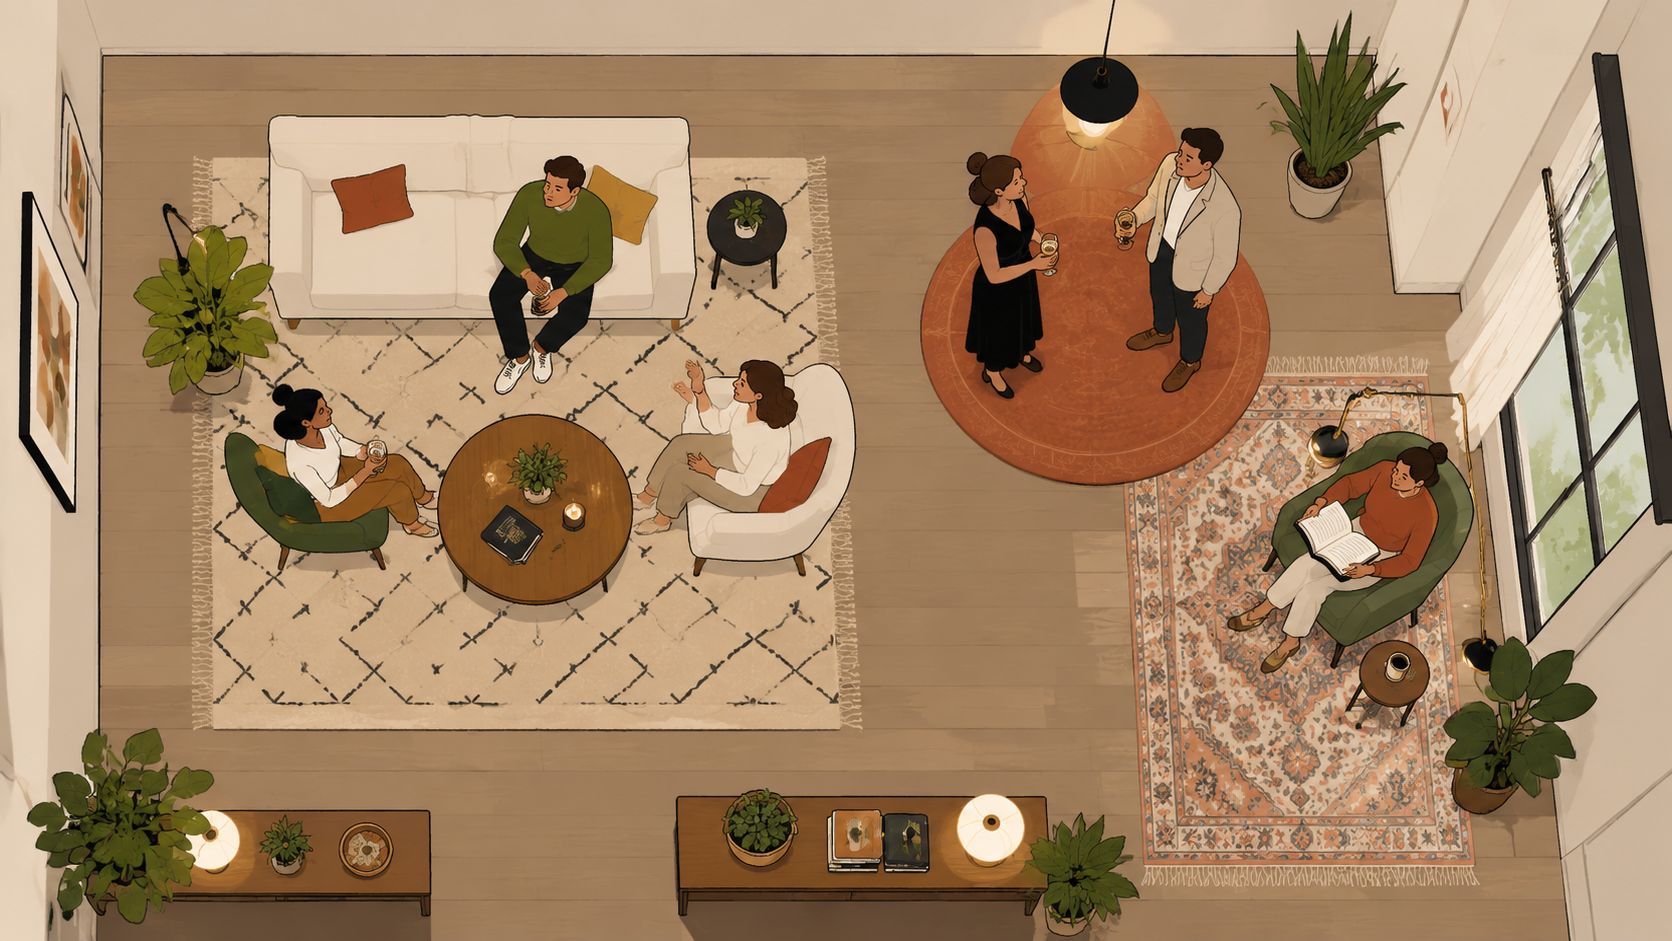
A conversation cluster works best when the room needs warmth first and formality second. Seats face each other in a loose circle or a soft semicircle, so people can talk without turning their necks or feeling isolated at the edge of the room. In a St. Catharines estate, a Stickley sofa, two Stressless recliners, and accent chairs around a marble-topped centre table create exactly that kind of quiet, collected energy.
Ground the grouping with the right rug
The rug does more than soften footsteps. It gives the cluster a visual boundary, which matters in Southern Ontario homes where living rooms often carry the weight of family time, hosting, and quiet evening use.
Designer's Insight: A 9×12 or 10×14 hand-knotted rug usually gives a conversation cluster enough scale to feel settled, especially when the chairs need to stay fully on or comfortably near the textile.
A round ottoman can replace a hard-edged coffee table when the room needs softer movement, while a low table keeps the eye line open across the seating. The family-friendly part of this layout is simple, because people can join the group from any side without breaking the flow. For layout discipline around the centre piece, Critelli's coffee table size guide helps tie the table to the rest of the room.
A few practical choices make the cluster work better in daily life.
- Vary the seat heights: Pair a Stressless recliner with lower-profile chairs so the grouping feels layered rather than flat.
- Keep walkway space open: Leave room around the perimeter so movement stays easy and safe.
- Use lighting to define the zone: Table lamps on side tables create a softer, more intimate edge than overhead light alone.
- Choose pieces with presence: A family room filled with heirloom quality upholstery and an artisanal rug feels more curated than a room built from matching sets.
A contemporary loft can use the same logic with a modern sectional facing sculptural lounge chairs across an artisanal wool rug. A heritage home can do it with Hancock & Moore leather pieces arranged to frame a fireplace. The layout changes, but the principle stays the same, seats should invite dialogue, not just observation.
2. The Sectional Statement for Modern Space Maximization
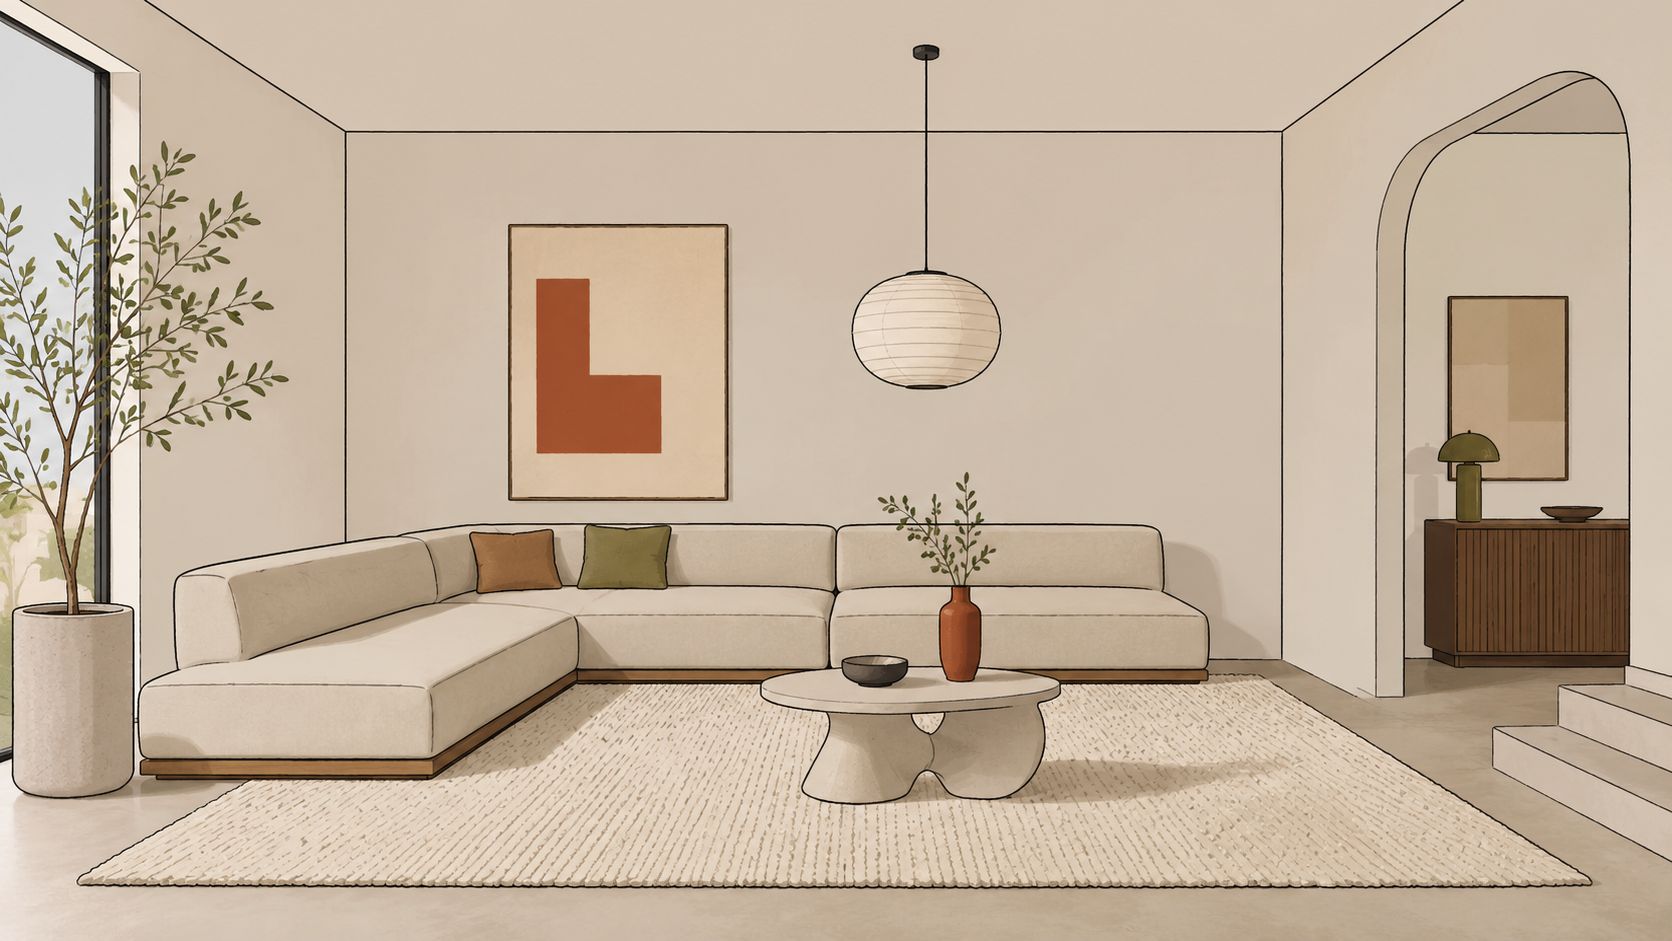
A sectional statement gives a room an immediate centre of gravity. In open living areas, it can replace several separate pieces and still feel cleaner than a crowded mix of sofas and chairs. A contemporary Toronto loft with a grey low-profile sectional anchored by a minimalist rug shows how a single sculptural form can make the whole space feel more composed.
Let the sectional read as architecture
The strongest sectional layouts do more than add seating. They shape the room, create multiple vantage points, and make an open-plan home feel less scattered. That matters in Hamilton and Toronto residences where the living room often needs to handle family time, hosting, and a bit of workday recovery all at once.
A sectional should feel placed, not dropped in. When the footprint is right, the room keeps its openness even while seating capacity rises.
Measuring doorways and hallways comes first, because substantial pieces need a clear path into the home. White-glove handling becomes especially useful here, since careful placement protects both the furniture and the floors while helping the shape land exactly where it belongs. Critelli's modular sectional sofa Canada page aligns well with that approach, especially for homes that expect some reconfiguration over time.
A hand-knotted rug should sit slightly smaller than the sectional footprint so the seating zone feels defined without overwhelming the room. Floating accent tables and open shelving keep the arrangement from feeling heavy, while recessed fixtures and pendant lamps can bring out the sectional's silhouette. In a design-forward St. Catharines residence, a soft taupe fabric sectional with geometric pillows can feel restrained and polished rather than bulky.
This kind of arrangement also suits clients who want white-glove delivery and precise in-home placement. The benefit is not only convenience. It's the ability to make a big piece feel calm in a room that still needs to breathe.
3. The Symmetrical Formal Arrangement for Traditional Balance
A formal room often needs one clear answer: balance. Matching sofas, paired chairs, or mirrored side tables can organize a space around a fireplace, a window, or another architectural focal point, and that order reads naturally in Georgian, Victorian, and transitional homes across Southern Ontario. In a classic St. Catharines manor, paired Stickley sofas flanking a marble fireplace show how symmetry can feel welcoming instead of rigid.
Build the room around matched proportions
Symmetry does more than tidy the eye. It gives the room a steady rhythm that supports heirloom pieces, curated accessories, and architectural detail without crowding the space. In a transitional Niagara estate, matching Hancock & Moore leather chairs placed across from a built-in bookshelf can feel grand while still staying composed.
The rug carries much of that sense of continuity. A traditional hand-knotted Oriental rug anchors the seating and keeps the group visually tied together, especially when a console table sits behind the sofa and matching lamps stand on each side. Critelli's Rug Market treats rugs as art for your floor, which suits this layout because the floor covering does as much work as the furniture itself.
A hand-knotted rug in a balanced room should be scaled to the furniture, not treated as an afterthought. For readers mapping out proportions more carefully, Critelli's guide on how to arrange furniture in the living room is a useful place to start before finalizing the seating plan.
- Use pieces with longevity: Makers like Stickley and Hancock & Moore fit a room meant to serve for decades.
- Mirror the accessories: Side tables, lamps, and artwork should repeat in pairs if the room is symmetrical.
- Respect the architecture: In-home consultation helps the seating align with the fireplace, window, or millwork instead of competing with it.
A Hamilton residence with Century furniture arranged around an architectural window can achieve the same effect with less ornament and more restraint. The point is precision. A few well-placed, timeless craftsmanship pieces often say more than a room crowded with extras.
For families who want a formal sitting room that still feels livable, this arrangement also suits personalized design services. A complete room concept matters here, because the sofas, rug, table surfaces, and lighting need to work as one composition.
4. The Floating Island for Open-Plan Living
Floating a seating arrangement away from the walls gives a large room more purpose. Instead of pushing everything to the perimeter, the furniture forms a self-contained island that marks out a living zone inside a broader open plan. That approach works especially well in contemporary Toronto and Hamilton homes where kitchen, dining, and lounge spaces often share one continuous footprint.
Use rugs and light to draw the border
A floating island depends on clear visual edges. A low-profile sectional, a pair of accent chairs, and a carefully scaled rug can create those edges without using walls or screens, which keeps the room open while still giving it structure. A design-forward St. Catharines home with a sculptural sofa in the centre of a 30×20 living space shows how strong the result can be when the layout stays disciplined.
A 12×15 or larger hand-knotted rug from the Rug Market gives the island its foundation. The rug should extend far enough beyond the furniture to make the grouping feel intentional from every angle, not just from the front door. In this setting, Stressless recliners or Century pieces can read like design objects, which matters when the seating is visible from the adjoining dining area and kitchen.
Practical rule: When a floating island sits in an open room, the surrounding negative space should still feel generous. If circulation starts to pinch, the layout has gone too far.
Pendant lights above the seating zone and table lamps at key points help the island feel distinct after dark. A low console or media unit behind the seating can create a subtle back edge without blocking views. A modern family home can even combine a neutral sectional with Hancock & Moore accent chairs and keep the room looking calm rather than crowded.
This layout is a good fit for clients who want bespoke planning help, because the spacing has to respond to the exact room dimensions. It also benefits from white-glove delivery, since a floating arrangement is only elegant when every piece lands in the right position the first time.
5. The L-Shaped Configuration for Efficient Corner Use
An L-shaped configuration makes practical sense almost immediately. One leg of the layout runs along one wall, then the second leg extends along the adjacent side, which turns corner space into usable seating instead of dead space. In medium-sized Southern Ontario living rooms, that efficiency often matters as much as style.
Mix pieces without losing coherence
The strongest L-shaped rooms use variety with discipline. A traditional St. Catharines home might place a Stickley sofa along one wall, then pair it with matching armchairs and a chaise on the perpendicular side. The result feels calm and grounded, but not rigid.
A rectangular coffee table at the corner nexus helps the room read as one composition instead of two separate walls of furniture. A medium-scale 8×10 hand-knotted rug can define the seating zone while still leaving the room open enough for easy traffic flow. Critelli's L-shaped sofa small resource fits naturally here because compact rooms need smart proportions, not oversized pieces.
Varied seating heights make the arrangement feel more layered. A Stressless recliner beside a traditional chair and a chaise creates visual rhythm, especially when the upholstery mixes solids and subtle pattern. Table lamps at the outer edges of each wall section can frame the whole shape and make the room feel finished after sunset.
A few rooms in Hamilton and Niagara benefit from this layout because the corner would otherwise sit underused. In a transitional Toronto apartment, for example, a sectional corner defined by a hand-knotted rug and soft accent lighting can make the room feel much more complete. The overall effect is compact, but not cramped.
Work with an Interior Design Studio when the room has unusual dimensions, because proportion is everything in an L-shape. The same rule applies whether the goal is family lounging or a more formal sitting area.
6. The Media-Centric Hub for Entertainment-Focused Seating
A media-centric hub starts with the screen, fireplace, or media wall and then arranges everything else around it. That makes sense for families who use the living room for streaming, gaming, and relaxed evenings, because the layout serves how the room is used. In a Hamilton home with a media wall and built-in shelving, a sectional and Stressless recliners positioned for viewing can keep comfort and clarity working together.
Keep sightlines easy and relaxed
The room should feel restful, not like a waiting area for a television. Seating at a sensible distance from the screen helps reduce strain during long viewing sessions, while varied chair heights keep everyone from fighting for the best sightline. Critelli's calculate the best placement for your sofa and television resource suits this layout because placement decisions matter as much as the furniture itself.
A neutral hand-knotted rug works well here because it anchors the space without stealing attention from the media centre. Built-in storage keeps remotes, consoles, and cables out of sight, which protects the calm look of the room. A St. Catharines residence with a fireplace acting as both media hub and architectural focal point can use the same logic with less emphasis on gadgets and more emphasis on comfort.
- Use layered lighting: Dimmable fixtures and bias lighting behind the media wall reduce glare and make the room easier on the eyes.
- Choose comfortable proportions: Stressless seating suits extended use while still looking refined.
- Protect the sightline: Place taller pieces where they won't interrupt the view from the back of the room.
- Keep the console integrated: A media unit should look like part of the room's architecture, not an afterthought.
A casual family room in Niagara can even use tiered seating, with the sofa in front and chairs behind for unobstructed viewing. That kind of thoughtful setup works because it respects both the entertainment function and the design of the room. For families balancing comfort with style, it's one of the most useful seating arrangement ideas in the home.
7. The Modular Flexibility for Changing Household Needs
Modular seating has become so practical because homes don't stay in one mode for long. A young professional in Toronto may want a sofa-and-chaise setup during the week, then need a larger entertaining arrangement on the weekend. A growing family in Hamilton may need the same room to shift as children get older and routines change.
Design for more than one version of the room
The smartest modular systems support at least two clear configurations. That way, the room stays useful even as the household changes, and the furniture keeps earning its place instead of feeling temporary. In this sense, modular design is a modern form of heirloom quality, because durability and adaptability work together rather than competing.
A substantial hand-knotted rug should anchor the primary layout so the room keeps visual cohesion after reconfiguration. That foundation matters in St. Catharines homes where the room may alternate between media use, conversation, and casual hosting across the week. Photos of preferred arrangements also help, because families can return to a setup that worked well without starting from scratch each time.
Designer's Insight: Neutral upholstery on core modular pieces gives the room more flexibility. Pattern and colour can then live in pillows, throws, and accessories that are easier to change.
Critelli's Design Studio approach fits this category especially well, because the right modular pieces need to align with the room's traffic pattern, architecture, and long-term use. White-glove delivery also matters here, since the initial setup should reflect the room's best possible configuration rather than a temporary compromise. For design-dependent clients across Southern Ontario, that level of planning can save a lot of frustration later.
A modular system becomes especially useful when a family wants one room to work for quiet evenings, children's activities, and larger gatherings without buying a new sofa every few years. The flexibility is practical, but it still deserves a refined finish.
8. The Layered Social Gathering for Large Entertaining
Large rooms can feel impressive at first glance, then strangely empty once people arrive. Layering the seating solves that problem by creating several clear gathering points in one room. Guests can settle into an intimate conversation group, move to a fireplace vignette, or pause at a window-side perch, while the room still reads as one connected whole. In a grand St. Catharines estate, for example, a primary cluster near the fireplace and a second seating vignette by the windows shows how this layout can support both scale and warmth.
Give each zone its own identity
Each seating area needs a clear job, but the room still has to feel coordinated. Two or three complementary hand-knotted rugs can mark out different zones while keeping a shared colour language across the space. That balance matters, because a layered room should feel composed, not crowded. A thoughtful layout with curated selection does the work of tying the pieces together.
A large Toronto residence might combine an intimate cocktail area, a dinner-adjacent cluster, and a fireplace gathering space. A Hamilton family home could split the room into formal entertaining on one side and relaxed daily use on the other. In both cases, varied seating heights and furniture types keep the room active, while Stickley, Hancock & Moore, and Century pieces create consistency through finish and craftsmanship.
- Keep visual lines open: Guests should be able to look from one zone to the next without feeling boxed in.
- Unify the lighting plan: Each area needs its own light source, but the overall mood should stay coordinated.
- Repeat materials carefully: Wood tones, leather, and textile choices should echo across the room.
- Use rugs as anchors: Each zone needs a foundation that gives the seating a clear footprint.
Critelli's Rug Market fits this kind of room well, because rugs become the base layer for the whole composition. A space with multiple vignettes also benefits from full-room planning, since the furniture has to function as a family of pieces rather than a random collection. For hosts who entertain often, that level of intent keeps the room gracious without making it feel stiff, and a guide to building a home bar can help shape the entertaining side of the space with the same care. For homes across Southern Ontario, Critelli's century-old heritage and bespoke in-home design services make it easier to shape a layout that feels suited to the room, the way people use it, and the scale of the gathering.
A substantial hand-knotted rug should still ground the largest seating zone so the room keeps visual cohesion even as guests move between groups. That foundation matters in homes where entertaining shifts from a small conversation to a larger crowd, because the room needs to stay orderly while still feeling welcoming. Family photos of preferred arrangements also help, since hosts can return to a setup that worked well without rebuilding the room from the beginning each time.
Designer's Insight: Neutral upholstery on the largest pieces gives the room more flexibility. Pattern and colour can then live in pillows, throws, and accessories that are easier to change.
Critelli's Design Studio approach suits this category especially well, because a layered entertaining room has to work with the room's traffic pattern, architecture, and long-term use. White-glove delivery matters too, since the first installation should reflect the room's best possible layout rather than a temporary compromise. For design-dependent clients across Southern Ontario, that kind of planning can prevent frustration later and help the room support large gatherings with confidence.
Comparison of 8 Seating Arrangements
| Layout | Implementation complexity | Space & resource requirements | Expected outcomes | Ideal use cases | Key advantages |
|---|---|---|---|---|---|
| The Conversation Cluster: Intimate Gathering Layouts | Moderate, requires intentional placement and balance | Medium to large room; multiple chairs, varied seat heights, substantial rug (9×12+) | Promotes face-to-face interaction and an intimate gathering zone | Family living rooms, entertaining-focused homes, rooms with multiple windows | Encourages natural conversation; flexible configurations; showcases furniture |
| The Sectional Statement: Modern Space Maximization | Moderate–High, logistics for delivery and anchoring a large piece | Large footprint; one substantial L/U sectional, rug slightly smaller than footprint, possible white‑glove delivery | Maximizes seating while creating a sculptural focal point | Open-plan modern homes, households needing high-capacity seating | High seating capacity in one unit; clean, contemporary aesthetic; reduced visual clutter |
| The Symmetrical Formal Arrangement: Traditional Elegance and Balance | High, precise symmetry and matched elements required | Medium–large rooms; matched furniture pairs, traditional hand‑knotted rug, higher budget for heirloom pieces | Creates ordered, timeless, formal spaces optimized for entertaining | Heritage homes, formal living rooms, traditional interiors | Timeless balance; highlights craftsmanship; formal entertaining ready |
| The Floating Island: Centered Seating for Open-Plan Living | High, careful proportioning, lighting, and circulation planning | Large open-plan space; very large rug (12×15+), sculptural furniture, precise placement service | Defines an independent seating zone within an open area; sculptural presentation | Lofts, open-concept homes, design-forward residences | Defines zones without walls; showcases pieces from all angles; excellent traffic flow |
| The L-Shaped Configuration: Efficient Corner Utilization | Low–Moderate, straightforward but needs proportional styling | Medium room; sofa plus chairs/chaise, medium rug (8×10), corner anchoring elements | Efficient corner seating that preserves center circulation | Medium-sized living rooms, rooms with underused corners | Space-efficient; maintains sightlines; flexible styling options |
| The Media-Centric Hub: Entertainment-Focused Seating Layout | Moderate, requires technical placement and glare control | Room oriented to a media wall; sectional/tiered seating, media console, integrated storage, controlled lighting | Optimized viewing comfort and uncluttered entertainment zone | Family rooms, homes prioritizing TV/gaming and group viewing | Maximizes viewing comfort; integrates technology; supports large group viewing |
| The Modular Flexibility: Adaptable Seating for Evolving Needs | Moderate, planning for configurations and component quality | Varies by system; modular components, durable construction, neutral rug anchor; potential higher initial cost | High adaptability; easy reconfiguration for changing needs and uses | Rentals, growing families, clients who reconfigure often | Highly adaptable and sustainable; reduces need for replacement; supports multiple layouts |
| The Layered Social Gathering: Multi-Zone Seating for Large Entertaining | Very High, complex coordination across multiple zones | Very large rooms or estates; multiple rugs and curated groupings, significant budget, professional design support | Multiple simultaneous conversations and flexible entertaining flow | Large homes, frequent entertainers, luxury residences | Accommodates large gatherings; showcases curated pieces; creates magazine-ready multi‑zone spaces |
Bringing Your Layout to Life
A room can look polished on paper and still feel awkward once people start using it. The rug may be undersized, the walk path may pinch at the sofa corner, or the chairs may sit too far apart to support conversation. Critelli's century-old approach helps prevent those problems in Southern Ontario homes, especially for homeowners seeking Luxury furniture Niagara, Interior design services St. Catharines, Custom furniture Southern Ontario, and Hand-knotted rugs Ontario under one roof.
The best rooms usually begin with the layout, not the shopping list. Critelli has shaped furniture around a complete room concept since 1914, and that approach still fits both heritage houses and newer builds. It also suits homes across the Greater Niagara area, where daily living often needs to feel comfortable without losing the clean, design-forward finish that a well-planned interior provides.
A hand-knotted rug acts like the anchor for the whole arrangement. Whether the room uses a conversation cluster, a sectional, a floating island, or a layered entertaining plan, the rug gives the seating a clear boundary and helps the space feel settled. In premium homes, careful placement and white-glove handling protect that finish from the start.
The right size matters too. A rug that is too small makes furniture feel scattered, while a properly scaled piece ties the seating together the way a good foundation holds a house in place. For a conversation cluster, a sectional, or a more formal grouping, the recommended hand-knotted rug dimensions should be chosen with the room's circulation, focal point, and furniture footprint in mind. If you want help matching proportions to your floor plan, customize your event rentals layout and apply the same careful thinking to how the room will function day after day.
Critelli's Interior Design Studio gives clients a practical next step for that process. The team can refine a sectional layout, specify a hand-knotted rug, or shape a full room plan that feels deliberate instead of pieced together. For families who host, relax, and gather in the same space, that kind of guidance makes the room work better in real life.
Visit the King Street Showroom to see the craftsmanship in person, then let the room begin with the right foundation. Book your complimentary design consultation and shape a layout that fits your home with clarity and care.
A CTA for Critelli Furniture.