
Credenza or Sideboard: How to Choose


A homeowner stands between two handsome cabinets in a showroom, picturing the same empty wall at home. One is labelled a credenza, the other a sideboard. Both have beautiful wood, concealed storage, and enough presence to finish the room, but neither label explains whether the dining chairs will clear, the serving platters will fit, or the cabinet will remain useful after a move.
The better purchase starts with those questions. A credenza or sideboard should be chosen for the life around it, not the name attached to it.
Why This Choice Matters More Than the Label
A beautiful cabinet can still be the wrong cabinet. Its finish may complement the dining table perfectly while its doors obstruct the route to the kitchen. Its proportions may look elegant on the showroom floor while its interior leaves a treasured serving platter without a home.
The first recommendation is simple: postpone the finish selection until the cabinet's job is clear. A piece intended for entertaining needs a different assessment from one intended to conceal electronics or organise an entryway.
Critelli's family-run heritage offers an appropriate perspective on this purchase: furniture should be considered beyond its first placement. The useful question isn't whether a cabinet suits the current decorating scheme, but whether its construction and configuration deserve a lasting place in the household.
Begin with the household, not the silhouette
Before comparing individual pieces, the homeowner should establish a short purchase brief:
- Primary purpose: Identify what the cabinet must store and what its top must accommodate.
- Room relationship: Decide whether it should support the dining table, sit beneath artwork, or form part of a media arrangement.
- Daily operation: Consider who will open it, carry items past it, and use the surrounding space.
- Ownership expectations: Establish whether future repair, refinishing, or relocation matters to the purchase.
These questions explain why furniture purchases are high-consideration decisions. The commitment involves more than appearance: the homeowner is choosing an object that must function within an existing household.
Practical rule: A cabinet should solve a clearly named problem before it earns consideration as a decorative statement.
For buyers exploring luxury furniture in Niagara, discernment means looking past an impressive exterior. An artisanal finish deserves attention, but so do the drawer action, interior configuration, and service information.
Heirloom quality should be treated as a standard to investigate, not a phrase to accept unexamined. Proportion, function, room use, and long-term ownership provide a more reliable basis for choosing than terminology alone.
Credenza and Sideboard Defined
For shopping purposes, a credenza is best understood as a low, horizontally composed storage cabinet, particularly useful when the room calls for an understated profile. A sideboard is a storage-and-serving cabinet considered primarily in relation to dining, tableware, and entertaining.
Those are working definitions, not rigid specifications. A cabinet labelled as a sideboard may have exactly the appearance a homeowner associates with a credenza, so the product drawing matters more than the category.
Credenza vs Sideboard at a Glance
| Trait | Credenza | Sideboard |
|---|---|---|
| Working definition | Low, horizontal storage cabinet | Storage cabinet considered around dining and serving |
| Profile to seek | Lower composition where sightlines matter | Comfortable surface height for the intended task |
| Useful applications | Living room, media arrangement, home office | Dining room, entertaining area, flexible household storage |
| Interior priorities | Equipment access, adaptable compartments, concealed storage | Tableware drawers, platter space, linen storage |
| Height assessment | Compare with seated views and surrounding furniture | Compare with the dining table and serving activity |
| Deciding evidence | Actual dimensions and internal drawings | Actual dimensions and internal drawings |
A universal height range would create false certainty. The more useful comparison is between the cabinet's measured height and the objects, furniture, and activities around it.
Related forms, different priorities
Both names carry associations with serving and household storage. For a present-day purchase, however, a historical distinction is less useful than a clear understanding of how the piece operates.
A homeowner seeking a calm backdrop beneath contemporary artwork may prefer a long, restrained cabinet. Another may need an accessible serving surface with dedicated storage for silverware and linens. Either solution could appear under either name in a furniture collection.
For a traditional dining scheme, Tony Painting's discussion of cabinets for a classic look offers a complementary decorating reference. The practical recommendation remains to assess the cabinet alongside the table, chairs, wall treatment, and lighting rather than selecting it as an isolated antique-inspired accent.
The strongest choice needn't repeat every detail of neighbouring furniture. A quieter cabinet can give an expressive dining table room to stand out; a richly detailed cabinet can provide interest beside simpler seating. Coordination is more convincing than compulsory matching.
Proportion and Circulation in Real Rooms
The cabinet's listed width is only the beginning. A complete measurement includes the space occupied when doors open, drawers extend, chairs pull back, and people pass carrying dishes.
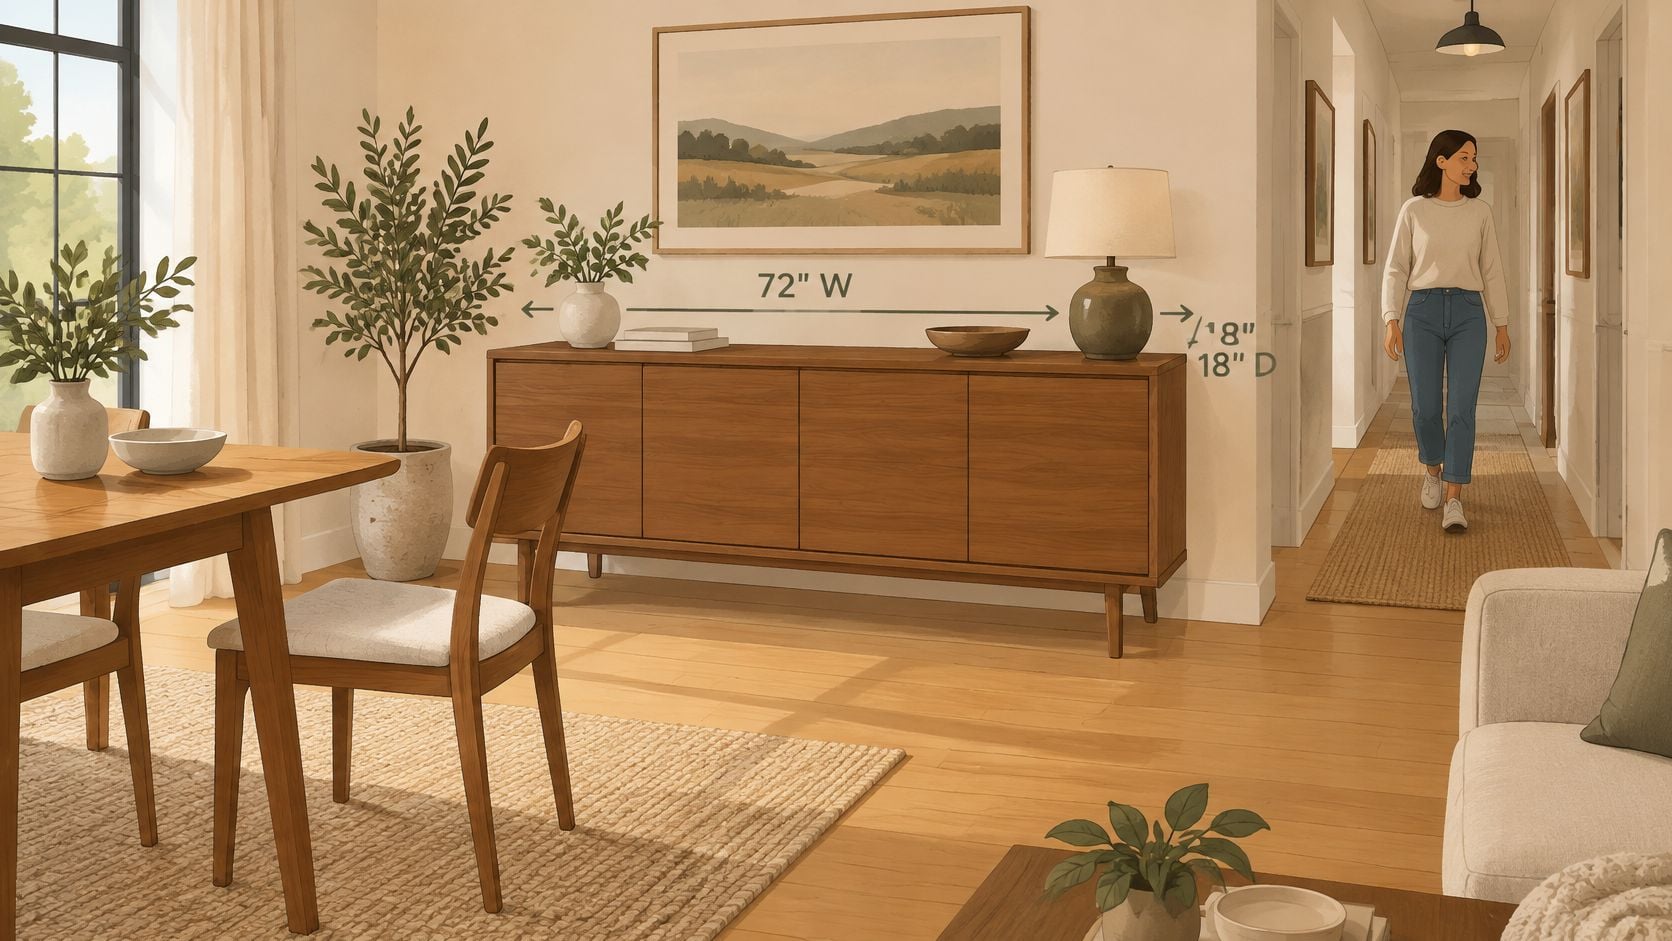
A shallow-looking cabinet can still be awkward if its doors project into the only comfortable route through the room. Conversely, a wider cabinet with a suitable opening arrangement may be easier to live with than a narrower, deeper alternative.
Measure the operating zone
A practical assessment should include:
- Closed footprint: Mark the cabinet's complete depth, including projecting handles and any required space behind it.
- Open position: Outline the furthest reach of drawers and doors.
- Occupied seating: Assess the room with dining chairs pulled out, not neatly tucked beneath the table.
- Access route: Check the path from the delivery entrance through turns, stairs, and doorways.
- User movement: Allow for the actual household, including mobility aids and anyone who needs assistance.
Ontario tiny-home guidance identifies minimum dining-space areas of 7.0 m², combined living/dining/kitchen areas of 11 m² in a one-bedroom unit, and a typical minimum hallway width of 860 mm, as recorded in the government material on compact-home planning. These are planning benchmarks, not a universal clearance allowance beside furniture or a substitute for an accessibility assessment.
The distinction matters. A cabinet shouldn't be considered suitable merely because the remaining passage resembles a minimum building dimension.
Choose the form that preserves movement
For a condo, a low, shallow cabinet is worth considering when its storage remains accessible without crowding the entrance. A taller cabinet may suit a short wall, but reach, stability, and manufacturer installation requirements deserve attention. A wall-mounted design requires confirmation that the wall and fixing method are suitable.
The smallest cabinet isn't automatically the least obstructive. Its open position matters as much as its closed footprint.
Painter's tape can make a proposed footprint visible before an order is placed. Cardboard templates can help represent projecting doors without committing to a purchase.
Critelli's interior design and space-planning services provide a practical route for homeowners whose plans need closer examination. An in-home consultation is particularly useful when an older doorway, compact dining area, or multigenerational household makes a simple wall measurement inadequate.
Storage Layouts That Actually Earn Their Space
Counting doors is a poor way to judge capacity. The better test is whether the cabinet accommodates the household's actual belongings without awkward stacking, wasted compartments, or constant rearrangement.
A dining cabinet should be assessed with the dimensions of serving pieces in hand. A media cabinet needs an equipment list. An office credenza needs a clear distinction between loose household paperwork and files requiring a specific support system.
Match the interior to its contents
| Storage requirement | Feature worth seeking | Detail to verify |
|---|---|---|
| Flatware and serving utensils | Shallow drawers with suitable organisation | Usable depth beneath the drawer above |
| Folded table linens | Broad drawers or accessible shelves | Clear opening and smooth interior surfaces |
| Large platters | Adjustable shelving or an appropriate vertical compartment | Internal dimensions with doors and hinges accounted for |
| Electronics | Designed cable access and ventilation provisions | Compatibility with equipment instructions |
| Household documents | Purpose-built file support where required | Correct format and accessible drawer movement |
| Bottles or bar accessories | Dedicated compartments or adaptable shelves | Fit for the intended contents |
The internal drawing is more informative than the exterior photograph. A broad-looking compartment may have a restricted opening, while a decorative centre division may prevent a larger object from fitting.
Inspect hardware as a serviceable component
Hinges and drawer slides deserve deliberate attention. The homeowner should ask how they adjust, whether replacement components can be obtained, and what maintenance the manufacturer recommends.
For a closer look at concealed hinge design, readers can see Neasden Hardware's cabinet tips. The showroom assessment should still involve operating the actual doors rather than assuming that concealed hardware guarantees quality.
- Open fully: Check whether neighbouring doors or handles interfere.
- Load realistically: Ask about the intended use and permitted loading of shelves and drawers.
- Look behind: Examine access points, removable panels, and the route for cables.
- Plan for change: Prefer adaptable compartments when the cabinet may serve a different room later.
A dedicated wine compartment is sensible for a household that wants it. For another household, that same fixed arrangement may consume valuable space that adjustable shelving would use more effectively.
The principles behind choosing multifunctional furniture for modern homes apply especially well here. Versatility comes from usable interior architecture, not from a long list of possible room labels. A cabinet shouldn't require the homeowner to reorganise daily life around its limitations.
Matching the Piece to the Room
The same cabinet can feel composed in a dining room and misplaced in an entryway. Its success depends on the surrounding arrangement, the activities nearby, and the visual weight the room can support.
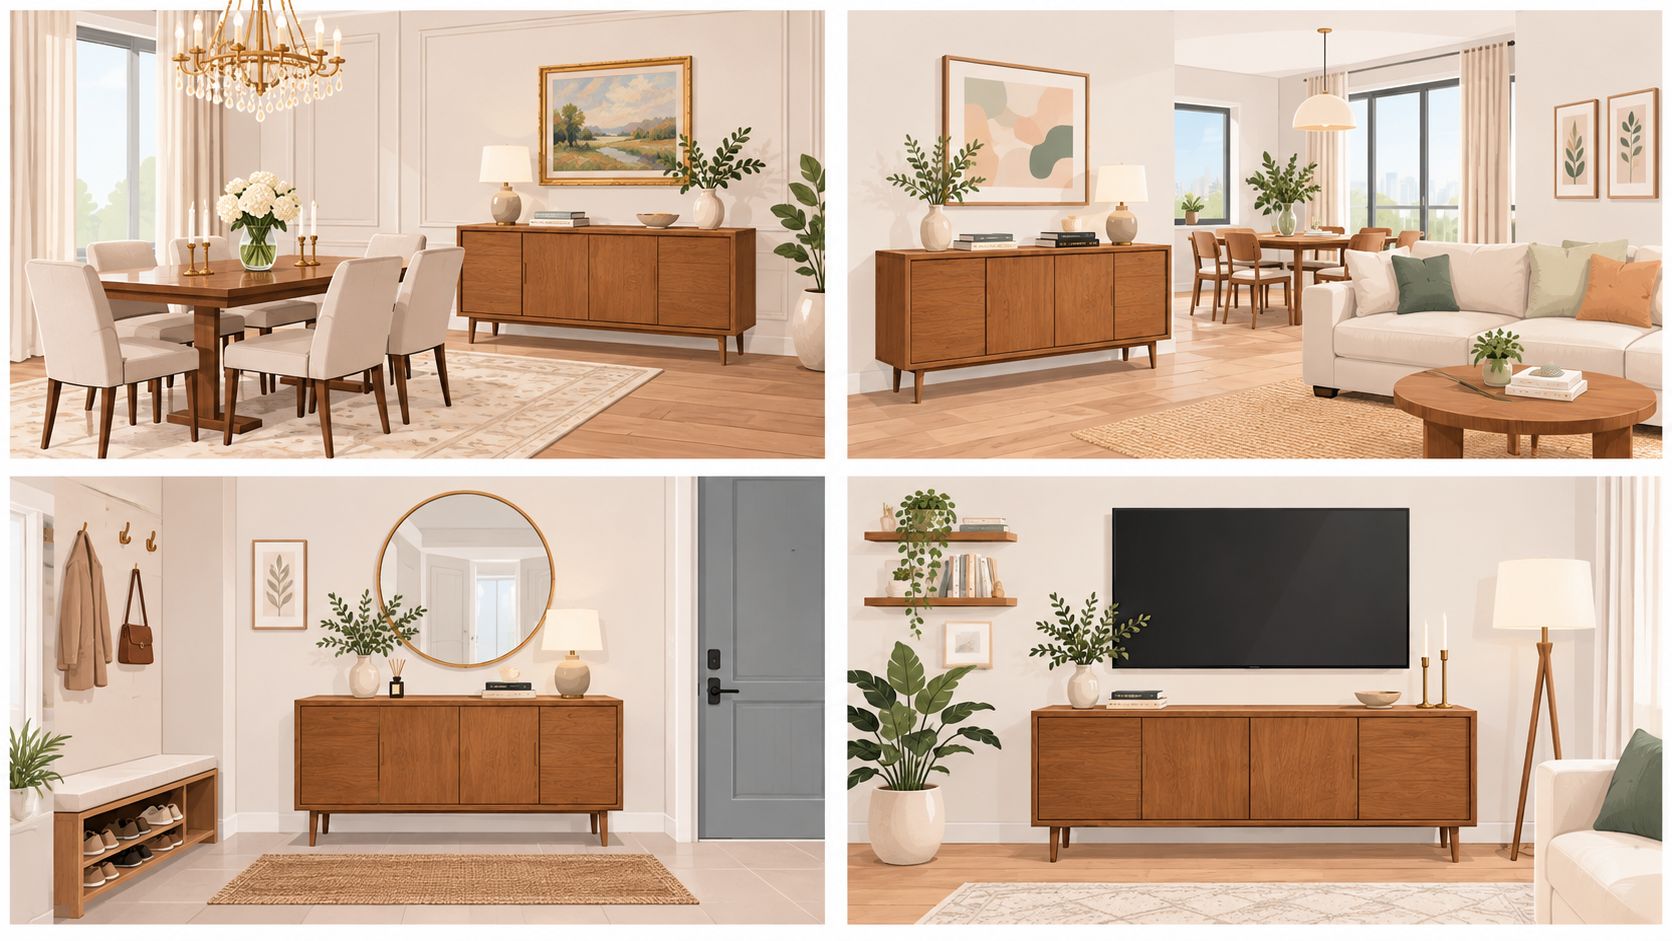
These room scenarios are useful starting points, not prescriptions. The cabinet should respond to the architecture rather than imitate a showroom vignette.
Formal dining and open-concept living
In a formal dining room, the sideboard can serve as the supporting piece rather than another focal point. A strongly figured table may look more considered beside a cabinet with quieter doors and restrained hardware.
The top should also have a defined role. If it's needed for serving, permanent accessories shouldn't occupy the whole surface. Lamps, artwork, and objects can be arranged with enough flexibility for the room to function during a meal.
An open-concept room calls for a different judgement. Here, the cabinet is visible in relation to both dining and living furniture, so the finish should connect those areas without requiring every wood tone to match.
Consider a custom cabinet with a simple front beside upholstered dining chairs and a more expressive living-room rug. The cabinet can provide a visual pause between those elements rather than adding another competing pattern.
Condo entryways and media walls
For a condo entryway, the cabinet's purpose should be specific. If it will collect keys, mail, and everyday accessories, those items need deliberate compartments rather than an ornamental surface that gradually becomes crowded.
A mirror or artwork above can complete the arrangement, but the entry should still feel like an arrival space rather than a compressed dining room. Scale and restraint matter more than elaborate styling.
For a media wall, assess the cabinet as part of an equipment arrangement. Screen position, speaker placement, equipment access, and visible cables should be resolved before decorative objects are selected.
Professional space planning treats these relationships as pre-purchase decisions. The documented complete-room design process includes layout refinement, circulation, function, and furniture placement rather than decoration alone.
Designer's Insight: A hand-knotted rug and a tailored credenza can anchor a room together. Let one carry the stronger pattern or material statement, while the other provides a quieter supporting role.
For homeowners considering hand-knotted rugs in Ontario, Critelli's Rug Market positions these pieces as Art for your Floor, the foundation for the room's palette and character. Lifestyle photographs are most useful when they show this complete relationship: cabinet, seating, rug, lighting, and the space between them.
Materials, Air Quality, and Long-Term Ownership
A premium wood exterior doesn't establish the quality of everything beneath it. The cabinet's carcass, doors, drawer bottoms, veneers, substrates, finish, and hardware all deserve separate questions.
For material vocabulary, Jennifer Gilmer Kitchen & Bath's best kitchen cabinet materials guide provides a related reference. A furniture purchase still requires documentation for the particular cabinet, not assumptions borrowed from a material category.
Ask for certification, not reassurance
For applicable composite panels, Canada's formaldehyde regulations cap emissions at 0.05 ppm for hardwood plywood, 0.09 ppm for particleboard, 0.11 ppm for MDF, 0.13 ppm for thin MDF, and 0.05 ppm for laminated products. Compliance relies on prescribed testing and certification requirements, making documentation a meaningful purchase criterion.
The practical questions are straightforward:
- Panel identification: Which components contain composite panels?
- Certification coverage: Does the documentation address the applicable laminated or composite system, rather than only an underlying board?
- Interior finish: How are edges and enclosed interior surfaces finished?
- Installation care: What ventilation and care instructions accompany delivery?
Residential exposure guidance is a different measurement. Health Canada's indoor-air guidance identifies a formaldehyde target of 60 micrograms per cubic metre, or 0.05 ppm, and an action level of 120 micrograms per cubic metre, or 0.10 ppm; these room-level values aren't interchangeable with product-emission limits.
Solid wood can reduce reliance on composite panels, but it doesn't remove the need to examine the complete construction. Critelli's discussion of sustainable furniture materials offers a useful starting point for those conversations.
Judge value through the ownership cycle
The supplied Canadian furniture research reports that 44% usually or always repair broken furniture, while 58% prefer donation or resale to disposal, according to the Canadian home furniture market research overview. Those priorities support a practical buying standard: the cabinet should come with a credible path to continued use.
That means asking about replacement hardware, drawer-slide servicing, finish repair, and the availability of construction and care information. Veneer shouldn't be dismissed automatically, nor should solid wood be treated as an unconditional guarantee of longevity.
Long-view test: A beautiful cabinet is a stronger investment when a future repairer can understand how it was made and obtain what it needs.
Lifetime cost includes more than the purchase price. Difficult servicing, an unsuitable finish, or an inflexible interior can make an initially appealing choice less useful over time. Timeless craftsmanship should include the possibility of maintenance, not merely an attractive first impression.
How to Choose and When to Go Custom
The decision rule is clear: choose the simplest well-made solution that satisfies the room, the storage brief, and the ownership expectations. Custom work is justified when it resolves a specific limitation, not merely because it sounds more exclusive.

A curated selection may already contain the right answer. The homeowner should establish what cannot be compromised before exploring bespoke alternatives.
Match the purchase path to the problem
- An uncomplicated room: Begin with an existing design whose dimensions and interior meet the brief.
- A difficult footprint: Arrange measured planning before ordering. An unusual wall or delivery route is a planning problem first.
- A specific design vision: Explore custom finishes, configurations, and available dimensional changes, confirming precisely what the maker can provide.
For buyers researching custom furniture in Southern Ontario, the distinction between finish customisation and structural alteration matters. Critelli's guide to evaluating custom furniture makers can help frame that discussion.
Homeowners seeking interior design services in St. Catharines can begin with Critelli's complimentary Design Studio consultation and a complete room concept. Design professionals can also enquire about the Critelli Trade Program when coordinating a broader residential project.
Complete the purchase with a documented handover
White-glove delivery should provide a smooth transition from showroom to home, including inspection, assembly, placement, and packaging removal across the Greater Niagara, Hamilton, and Toronto markets.
The final walkthrough deserves attention. Ontario's inspection framework supports a reasonable opportunity to examine previously unexamined goods for conformity before acceptance, a practical consideration alongside furniture assembly and delivery services.
The delivery record should note visible damage, missing components, finish concerns, stability, and completed assembly. Invoices, care information, and correspondence should remain together after the packaging leaves.
A considered purchase ends with more than a cabinet against a wall. It ends with an appropriate piece, correctly placed, with clear documentation and a household ready to use it.
Critelli's Design Studio, curated selection, custom options, and white-glove delivery help homeowners choose a credenza or sideboard as part of a complete room. Experience the craftsmanship in person at the King Street Showroom, or book a complimentary design consultation through Critelli Furniture. Visit the Rug Market to find the room's foundation.