CRITELLI'S SUMMER SALE | UP TO 70% OFF



Round Dining Table Dimensions: A Curated Guide for 2026


A round table often enters the conversation when a room feels almost right but not quite resolved. The corners of a rectangular table may be interrupting circulation, the proportions may feel too rigid, or the room may be asking for a softer focal point that gathers people more naturally.
That's where round dining table dimensions matter. Not as a dry chart, but as the difference between a room that merely fits furniture and one that feels composed, generous, and easy to live in. In a well-planned dining room, the table size, the rug beneath it, the chair movement, and the pathways around it all work together.
For a family-run firm with roots reaching back to 1914, that distinction has always mattered. The most successful dining rooms aren't built around a standalone purchase. They're shaped as a complete room concept, with timeless craftsmanship, practical measurements, and a curated selection of pieces that support how a household gathers.
The Art of Gathering A Timeless Centrepiece
A dining table is where routine and ritual meet. Breakfast happens there in a hurry. Evening meals settle the day. Holidays stretch a little longer around it. A round table suits those moments because it removes hierarchy, keeps conversation balanced, and softens the room visually.
That's why choosing round dining table dimensions shouldn't begin and end with seat count. The better question is how the table will live in the room. Will it host quiet weeknight dinners, long Sunday lunches, or formal entertaining with layered place settings and serving pieces? The answer changes the scale that makes sense.
A century of furniture knowledge tends to sharpen that judgment. In design practice shaped by heritage values, the table isn't viewed as an isolated object. It belongs to a whole composition of chairs, lighting, rug, circulation, and sightlines. A well-sized round table can make a compact dining room feel more open, while a poorly sized one can make even a beautiful space feel constrained.
Why a round table works so well
Round forms solve several common planning issues at once:
- Softer movement: Without corners, guests pass more comfortably through tighter rooms.
- Stronger conversation: Everyone faces the centre, which creates a more social arrangement.
- Balanced presence: A circular top often feels less heavy than a square or rectangular piece of similar capacity.
- Timeless character: In the right material and finish, a round table has the quiet authority of an heirloom quality piece.
A dining room should feel welcoming before a single chair is pulled out.
There's also a practical reason many households in Southern Ontario lean toward this shape. Homes across the Greater Niagara, Hamilton, and Toronto markets often ask one room to do several jobs at once. The dining area may need to feel polished for guests and effortless for daily use. A round table handles that dual role particularly well when its proportions are measured properly.
For households exploring materials, scale, and layout options, round dining room tables offer the clearest starting point. The table itself sets the tone, but its success always depends on what surrounds it.
Standard Round Table Diameters and Seating
A round table earns its place by fitting the people who use it most often, while still belonging to the full room plan. The diameter sets more than seat count. It affects chair spacing, serving room at the centre, the scale of the light fixture above, and even the rug size that will make the arrangement feel settled rather than adrift.
A reliable working rule is about 24 inches of table edge per person for comfortable daily dining, according to Canadian round dining table guidance. That measurement is what keeps place settings from colliding and chairs from crowding each other.
Here is the range I use most often in practice:
| Round Table Diameter and Seating Capacity | Casual Seating | Formal Seating |
|---|---|---|
| 48 inches | 4 | 4 |
| 54 inches | 6 | 4 to 6 |
| 60 inches | 6 | 6 |
| 72 inches | 8 | 8 |
| 78 to 84 inches | 10 | 10 |
Those numbers make more sense once they are tied to real rooms. A 48-inch round table is usually right for four. It suits a breakfast room, a condo dining area, or any layout where keeping the room open matters more than squeezing in an extra chair.
A 54-inch table can handle six in a relaxed setting, though four to six feels more composed for longer meals. 60 inches is often the most balanced choice for a dedicated dining room. It seats six comfortably, gives enough surface for serving pieces, and has the visual weight to anchor the room without taking it over.
At 72 inches, the table stops reading as a modest family piece and starts acting like an entertaining table. Eight can sit well, but the trade-off is real. The table needs a larger rug, a room with stronger proportions, and enough surrounding space so the chairs do not visually press into the walls. A handsome top in the wrong diameter can make the whole room feel misjudged.
The largest sizes, roughly 78 to 84 inches, are best reserved for rooms designed around gathering. They can seat ten, but only if the surrounding composition supports that scale. In a room that is too narrow, a table that large feels impressive on paper and awkward in daily use.
Formal dining and family dining are not planned exactly the same way. For holidays or longer hosted meals, fewer seats often feels better because each guest gets more elbow room, more glassware space, and easier access to serving dishes. For casual weeknight meals, households will often accept a slightly tighter arrangement.
One practical rule holds up year after year. Choose the diameter for the way you live most days, not the largest crowd you may host a few times a year.
For homes that need that flexibility, an extension table is often the smarter answer. It keeps the everyday footprint manageable and adds capacity only when required. This guide to table shapes and seating arrangements for dining spaces explains that trade-off in more detail.
The Critical 36-Inch Rule for Room Flow
A round table can look perfectly sized on paper and still fail the room once chairs start moving. I have seen that happen in handsome dining rooms with good furniture, good lighting, even the right seating count. The problem was the perimeter.
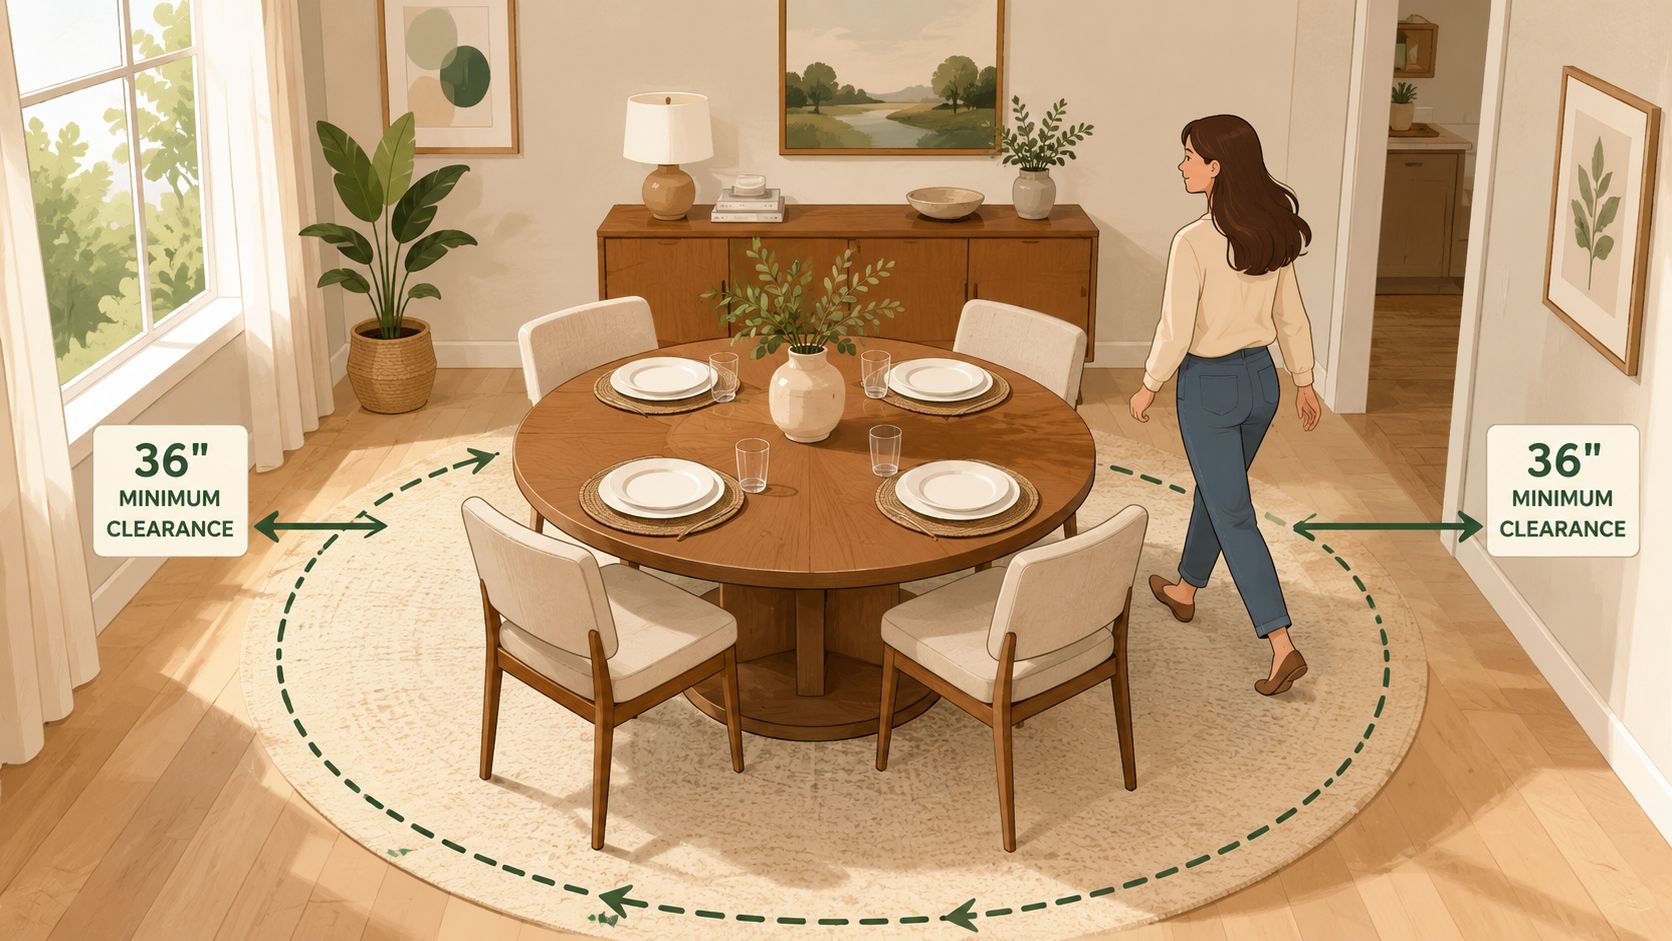
Use 36 inches (91 cm) of clearance between the edge of the table and the wall, sideboard, or any other fixed piece. That measurement gives chairs enough room to pull back and lets someone pass behind a seated guest without turning every meal into a shuffle.
Good dining rooms are planned for movement, not only for viewing.
Why this clearance earns its place
Dining space works harder than many rooms in the house. Chairs move in several directions. Guests arrive and leave the table at different times. Serving pieces travel in and out. In family homes, someone is often crossing behind a chair while another person is still seated.
When the buffer around the table gets too tight, the room starts to show strain fast:
- Chairs scrape walls or bump nearby casegoods
- Guests pull seats out on an angle to sit down
- Walking paths run directly into occupied chairs
- The table feels larger than it really is
A round top helps circulation because there are no corners projecting into the walkway. It still needs proper clearance to perform well.
Minimum space and comfortable space are not identical
The 36-inch rule is the working minimum. It is enough for everyday function in many homes. A room built for longer dinners, generous host chairs, or frequent entertaining often benefits from more than that, especially if you are pairing the table with a sideboard or placing it over a rug with a visible border.
That broader view is what separates a furniture layout from a complete room concept. The table diameter, the chair depth, the rug size, and the circulation path all affect one another. A table may fit neatly within the room dimensions and still feel crowded once the full composition is in place.
One simple test helps. If someone has to pause so another person can get out of a chair, the plan is too tight.
For existing rooms, built-ins, and awkward wall conditions, how to measure furniture for real room use gives a practical framework. That is how designers assess a dining room. We measure for the people, the chairs, and the route around the table, not just the tabletop itself.
How to Measure Your Space Like a Designer
A round table often looks right on a plan and feels wrong the first night you use it. The usual problem is not the tabletop. It is everything around it: chairs pulled back, a path to the kitchen, the rug border, and the distance to the nearest cabinet or wall.
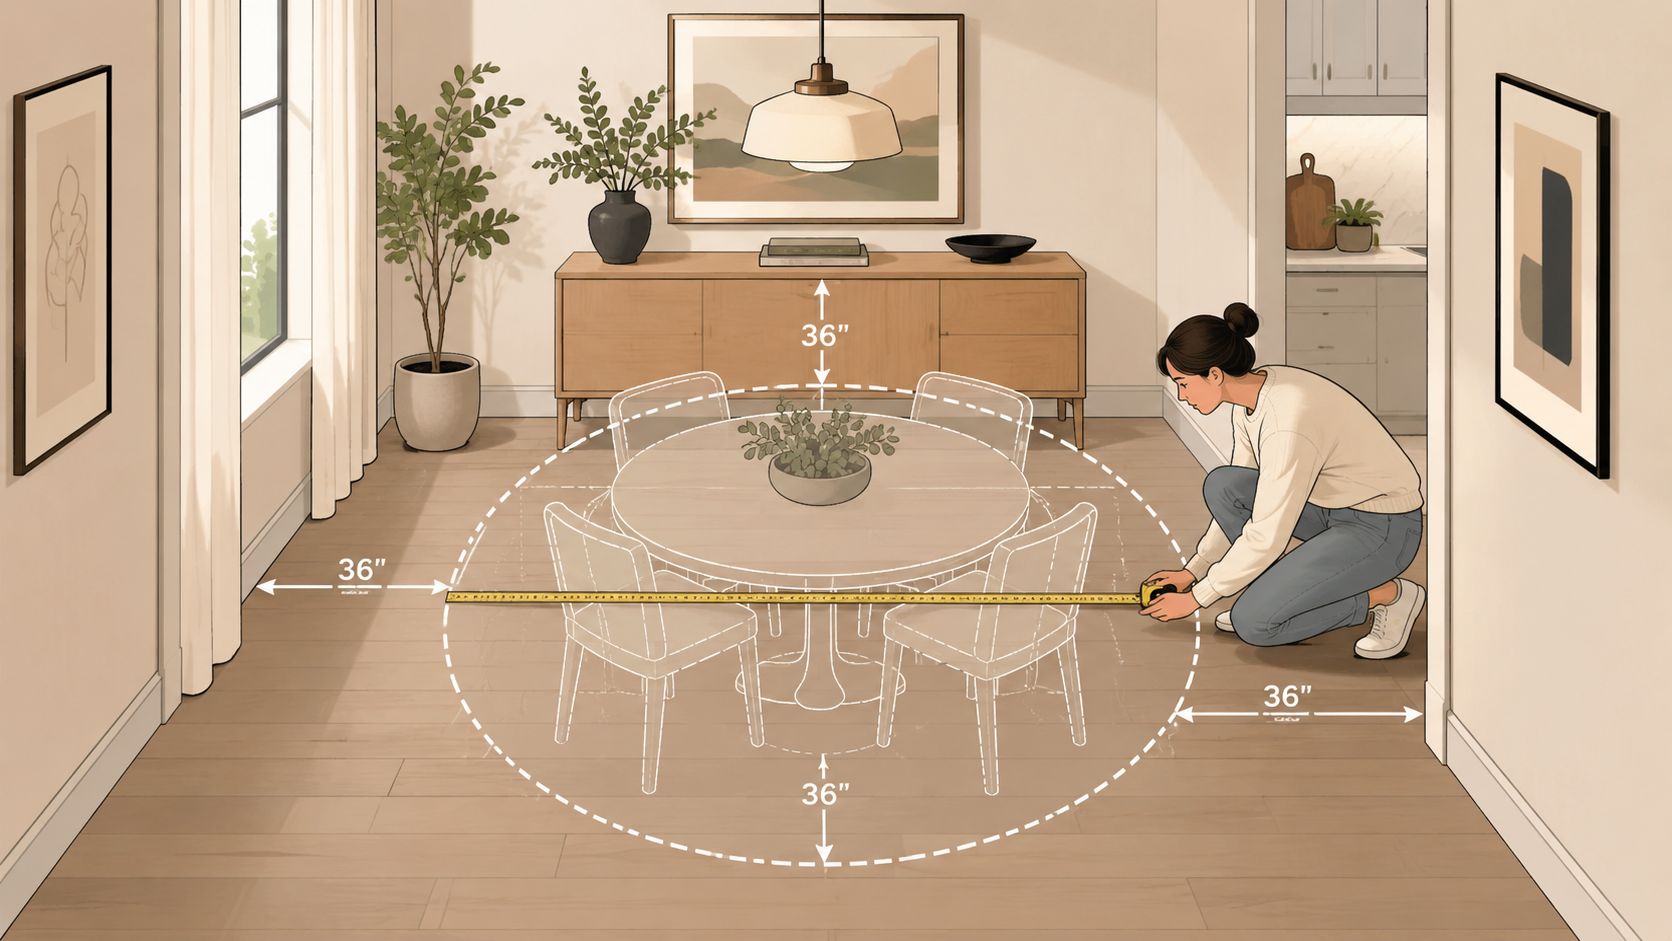
Good measuring starts with the full room composition. In our work, we never size a dining table in isolation. We measure the usable room, then test how the table, chairs, lighting, and rug will live together. That approach prevents a common mistake: choosing a diameter that technically fits but leaves the room feeling pinched.
Start with the usable room
Measure wall to wall first, then refine it. Door swings, radiators, built-ins, floor vents, and deep case pieces all reduce what the room can support. In open plans, include the routes people take every day. A walkway that cuts through dining space will shape the layout as much as any wall.
Then subtract the clearance you need around the table. What remains is your working table zone.
After that, account for the chairs. Host chairs with arms, thick upholstery, or curved backs ask for more space than a slim dining chair. This is one of the quiet trade-offs in dining design. A heavier chair brings comfort and presence, but it also asks more of the room.
Read the room's shape
A square room usually receives a round table gracefully. A long, narrow room takes more discipline. The table may still be round, but the proportions around it need to stay balanced so the room does not feel like a circle dropped into a corridor.
Open-plan spaces need another layer of judgment. There may be no close wall to limit the table, yet the layout still has to respect sightlines, nearby seating, and the path between zones. A complete room concept does that better than a furniture checklist. The table size influences the rug, the chandelier drop, and the spacing of neighbouring pieces.
Designer's Insight
Mark the proposed table size on the floor before you shop. Painter's tape works well. Add the chair positions too. Clients often discover that the table itself fits easily, while the occupied chairs tell a different story.
A practical measuring sequence
Measure the room's usable width and length
Work from the space you can live in, not the bare architectural shell.Set the table zone
Subtract perimeter clearance from both sides of the room dimensions to find the diameter range that will function comfortably.Test the chair footprint
Pull chairs back as if someone is getting up from dinner, not as if the room is staged for a photograph.Check the rug and circulation together
The rug should feel related to the table, and the walking path should still read clearly around the group.
Three measuring mistakes that cause trouble
Measuring only wall to wall
Structural dimensions rarely reflect daily use.Forgetting transitions and doorways
A table can fit perfectly on paper and still interrupt how the household moves.Planning around two holidays a year
Rooms used every day should be sized for everyday comfort first, then stretched when guests arrive.
For tighter footprints, especially condos and mixed-use dining areas, small-space interior design strategies help clarify which compromises are worth making. The goal is simple. Choose the largest round table that lets the whole room work well, not the largest one that can be forced into place.
Formal vs Family Sizing Nuances
Most sizing charts flatten dining into one category. Real households don't live that way.
A family that uses the table for weekday meals, homework, and coffee will tolerate a different seating density than a household that entertains formally with chargers, serving platters, stemware, and longer meals. That distinction changes how round dining table dimensions should be interpreted.
Everyday dining asks less of the table edge
For family meals in Canadian homes, 24 to 27 inches per person is considered standard. For formal entertaining, that requirement rises to 30 to 33 inches per person, according to this guide on formal versus casual elbow spacing.
That difference sounds modest on paper. In a room, it's substantial. Formal dining introduces wider place settings, more glassware, and a stronger expectation of personal space. The table needs to support not just seating, but service.
How lifestyle changes the right diameter
A table that feels perfectly comfortable at breakfast can feel crowded at a holiday dinner. That doesn't mean the table is wrong. It means the use case changed.
Consider the contrast:
- Family-first households often do well with a diameter that keeps the room open, even if seating is a little closer for larger gatherings.
- Frequent hosts should lean toward a more generous diameter or an extension option that allows the room to expand with the occasion.
- Mixed-use homes benefit from flexibility. An extension table or a consciously curated chair plan can preserve daily comfort without sacrificing hospitality.
The best dining table size is the one that supports the life of the room most of the year, while still handling its most important moments with composure.
There's also a furniture-design layer to this. A pedestal base usually gives better leg freedom than a heavy apron-and-leg construction, which can make a fully occupied round table feel tighter. Chair width matters too. So does the visual density of the surrounding room. Formal spaces generally need more generosity everywhere, not just at the top.
For households that entertain often but don't want to oversize the room every day, a dining table with extension can be a practical answer. It allows the room to remain elegant and efficient in daily life, then more accommodating when the guest list grows.
Designing Your Complete Dining Experience
The table is the centrepiece, but it isn't the whole story. A memorable dining room is built in layers. Proportion first, then material, then atmosphere.
That's why the strongest rooms are designed as a complete room concept. The diameter must suit the room. The chair scale must suit the table. The rug must support both. Lighting, finish, and circulation complete the composition. When one element is out of step, the room feels unsettled no matter how beautiful the individual pieces may be.

Begin with the foundation underfoot
The rug is often treated as an afterthought. In a properly resolved dining room, it's the visual foundation. Hand-knotted rugs Ontario homeowners choose for dining spaces do more than add softness. They define the dining zone, anchor the table, and introduce colour, texture, and age-worthy character.
The Rug Market philosophy of Art for your Floor is especially relevant in dining rooms because the rug frames the entire composition. A carefully chosen rug gives the table context. It can soften a darker wood finish, support lighter upholstered chairs, or bring quiet pattern to a restrained architectural room.
For clients furnishing a dining room at a more elevated level, the rug often comes first or is selected in tandem with the table. That sequence produces a more coherent result than choosing each piece separately.
Materials, height, and chair pairing
Beyond diameter, height matters. The standard height for round dining tables in the Canadian market is 30 inches, with most tables falling between 28 and 33 inches to pair well with standard dining chairs, according to this round table height guide.
That range sounds technical, but it influences comfort every day. A bespoke table should feel right with the chosen chair, not just look right in a photograph. Upholstered seats, arm profiles, and leg geometry all deserve attention at the same time.
Artisanal furniture earns its place. A design-forward dining room doesn't rely on trend alone. It depends on timeless craftsmanship, balanced proportion, and materials that gain character with use. Woods with visible grain, refined finishes, and carefully built joinery all contribute to a sense of permanence. Brands such as Stickley, Stressless, and Magniflex also help place the dining room within a wider whole-home language of quality and comfort, even when those names belong to adjacent categories in the home.
The room should work as beautifully as it looks
A polished dining room still needs practical grace. Chairs must slide comfortably. The rug should support movement without feeling undersized. Nearby cabinetry should hold its line without crowding the table. That's what separates a styled room from a lived-in one.
A white-glove approach matters here because installation is part of the design result. Delivery isn't only about transport. It's about proper placement, alignment, and a smooth transition from showroom vision to home reality across the Greater Niagara, Hamilton, and Toronto markets.
A dining room reaches its full potential when the table, rug, chairs, and circulation feel considered together rather than purchased separately.
For homeowners considering luxury furniture Niagara families can live with for years, this is often the stage when professional guidance becomes worthwhile. Critelli Furniture offers dining resources and consultation support that can help align table size, rug selection, and room layout within one plan. That's especially useful when the goal is a bespoke, heirloom quality room rather than a quick furniture swap.
The result should never feel overdesigned. It should feel settled. Composed. Ready for ordinary evenings and special occasions alike.
A well-proportioned round table brings people together, but the finest dining rooms are built through thoughtful planning, timeless craftsmanship, and a complete room concept. To explore a curated selection of dining furnishings, rugs, and bespoke design solutions, experience the craftsmanship in person at our King Street Showroom. For a more personalized approach, book your complimentary design consultation today, or visit the Rug Market to find your room's foundation.