
Storage Furniture Small Spaces: Choosing Pieces That Fit

63.6% of Toronto households contain one or two people, according to the 2021 Census profile for the city from Statistics Canada: 385,765 one-person households at 33.2% of the city's 1,160,895, and 353,415 two-person households at 30.4%. That is the audience for storage furniture in small spaces, and it isn't a student market. It's solo homeowners, couples, downsizers and professionals running a home office from the corner of a living room.
Capacity is the easiest thing to compare on a showroom floor and the least useful on its own. What decides whether a piece works is friction: whether it clears the building door, the elevator, the hallway, the radiator and the balcony door, and whether it still works after the next move. Judge storage that way and the recommendations change.
Storage Furniture Picks That Suit Each Small Room
Treat the room as one composed plan. Of 14,978,940 occupied private dwellings in Canada, 2,738,020, about 18.3%, were apartments in buildings with fewer than five storeys, and another 1,596,155, about 10.7%, were apartments in buildings of five or more storeys, so together those categories account for about 28.9% of occupied dwellings, more than 4.33 million homes, and each averages 1.8 people per household against 2.7 in single-detached houses, according to the 2021 Census from Statistics Canada.
Less floor, the same arrival of bags, coats and seasonal gear. Six pieces take most of that load if you judge route clearance and building access, not the volume printed on the tag.
| Piece | Best room | Storage gained | Floor footprint | Watch for |
|---|---|---|---|---|
| Storage bed | Bedroom | Drawers under the mattress | Bed frame footprint | Lift height and drawer clearance |
| Storage ottoman | Living room | Lidded volume plus seating | Low, one seat added | Lid weight and hinge swing |
| Tall wall unit | Living room or office | Vertical volume | Wall-fixed, shallow projection | Wall fixing and wall type |
| Built-in cabinetry | Any room with an alcove | Full-height volume fitted to the wall | No projection beyond the wall | Permanent, so plan before finishes |
| Convertible sofa bed | Living room or guest room | Sleeping space plus bedding storage | Larger when opened | Opened footprint in the room |
| Narrow console | Entryway or hall | Keys, bags and footwear on shelves and hooks | Shallow, hung off the wall | Keep a clear walking path past the depth and hooks |
Two patterns run through the table. A shallower piece usually beats a deeper one in a hallway or a bedroom, because the depth you leave is circulation you keep. The lidded ottoman earns its place for a different reason: it seats a guest when the room fills, so one footprint handles two jobs. I would still pass on the largest carcass if the open lid, the pulled drawer or the unfolded bed blocks the only path through the room.
The CMHC tiny house study recommends furniture that serves more than one purpose, including wall-hinged tables or beds that fold flush, storage beneath furniture and lift-up flooring, and notes that Canadian tiny homes are typically about 2.6 m wide because road-transport limits constrain their dimensions, with usable areas that can exceed 28 m² once lofts are counted. That width is the whole plan: sleep, seating, and the bin of winter gear have to share it.
Before comparing finishes, run the sequence that decides the purchase:
- Name the room and its main job. A bedroom that also holds a desk has different rules from one that only sleeps.
- List what must be stored there, ordered by how often you touch it. Daily items need open or easy access; seasonal items can go high or under.
- Choose the piece that hides the most of that list without projecting into a walkway. If two pieces hold the same volume and one is 15 cm shallower, take the shallower one.
Entryways show the trade-off fastest. Entryway cabinets with storage keep keys, bags and footwear on a shallow run so the hall stays a route, not a second closet.
Fit Checks From the Building Door to the Final Spot
A cabinet that clears the showroom aisle can still fail at the building door, the stair landing, or the last turn into the room. I treat that path as part of the purchase, not a delivery detail to sort out later. The room only works if the piece, the walkway, and the services behind it read as one plan.
Ontario sets two limits that shape the plan. Most house hallways must be at least 860 mm wide, and the province's Building Code permits open-concept tiny homes as small as 17.5 m², as the Ontario tiny home building code requirements set out. That corridor width is a tight allowance. One projecting cabinet can spend it.
Depth is the measurement that goes wrong most often. A specification sheet gives the carcass. The room has to absorb the carcass plus drawer travel, door swing, and handles. The tolerance has tightened in Toronto-area condominiums: apartments built in 2016-2017 had a median living area of about 650 square feet, against approximately 1,070 square feet for units built in 1981-1990, a decline of roughly 39%, according to CMHC's housing market insight.
| Zone | Minimum or reference | How to check |
|---|---|---|
| Primary walking route | At least 860 mm clear | Measure the installed footprint including doors, drawers and handles |
| Mobility-device turning area | Clear floor for a full U-turn | Keep wall-mounted or shallow pieces out of the turn zone |
| Drawer or door swing | Full opened depth | Add the open projection to the route width |
Where anyone in the home uses a mobility device, the turning zone is the second constraint. A chest that projects into that clear floor takes the room out of service, no matter how well it stores. Capacity that blocks the turn is the wrong capacity.
A five-step route check
- Mark the route on the floor with painter's tape, from the building door to the final spot, including any turn at a stair landing.
- Measure the widest point of the piece with doors and drawers open, plus handles.
- Confirm the remaining width against the 860 mm figure rather than against what feels generous in an empty room.
- Walk the spot for services. No radiator, vent, balcony door or outlet should end up behind a solid back panel.
- Check the sightline from the main seating position, because a tall unit that crowds the view will feel wrong long before it measures wrong.
A unit that projects 150 mm into a hallway turns a comfortable passage into a bottleneck between the kitchen and the living area. The friction shows up every day, not once on move-in day.
The rule that saves the room: measure the piece with everything open, not as it sits on the showroom floor.
Shallow, wall-mounted, sliding-door and vertically organised pieces are the safer answer in two places above all: an entryway that also carries the building's egress route, and a bedroom with a single door. If overflow has to leave the unit while a room is reconfigured, size the container before renting it with a guide that lets you calculate your storage unit size, so the volume gets measured rather than guessed.
Sorting Seasonal and Bulky Belongings Into the Right Place
An entry that works in July fails in January, and that is the test a compact Southern Ontario home has to pass.
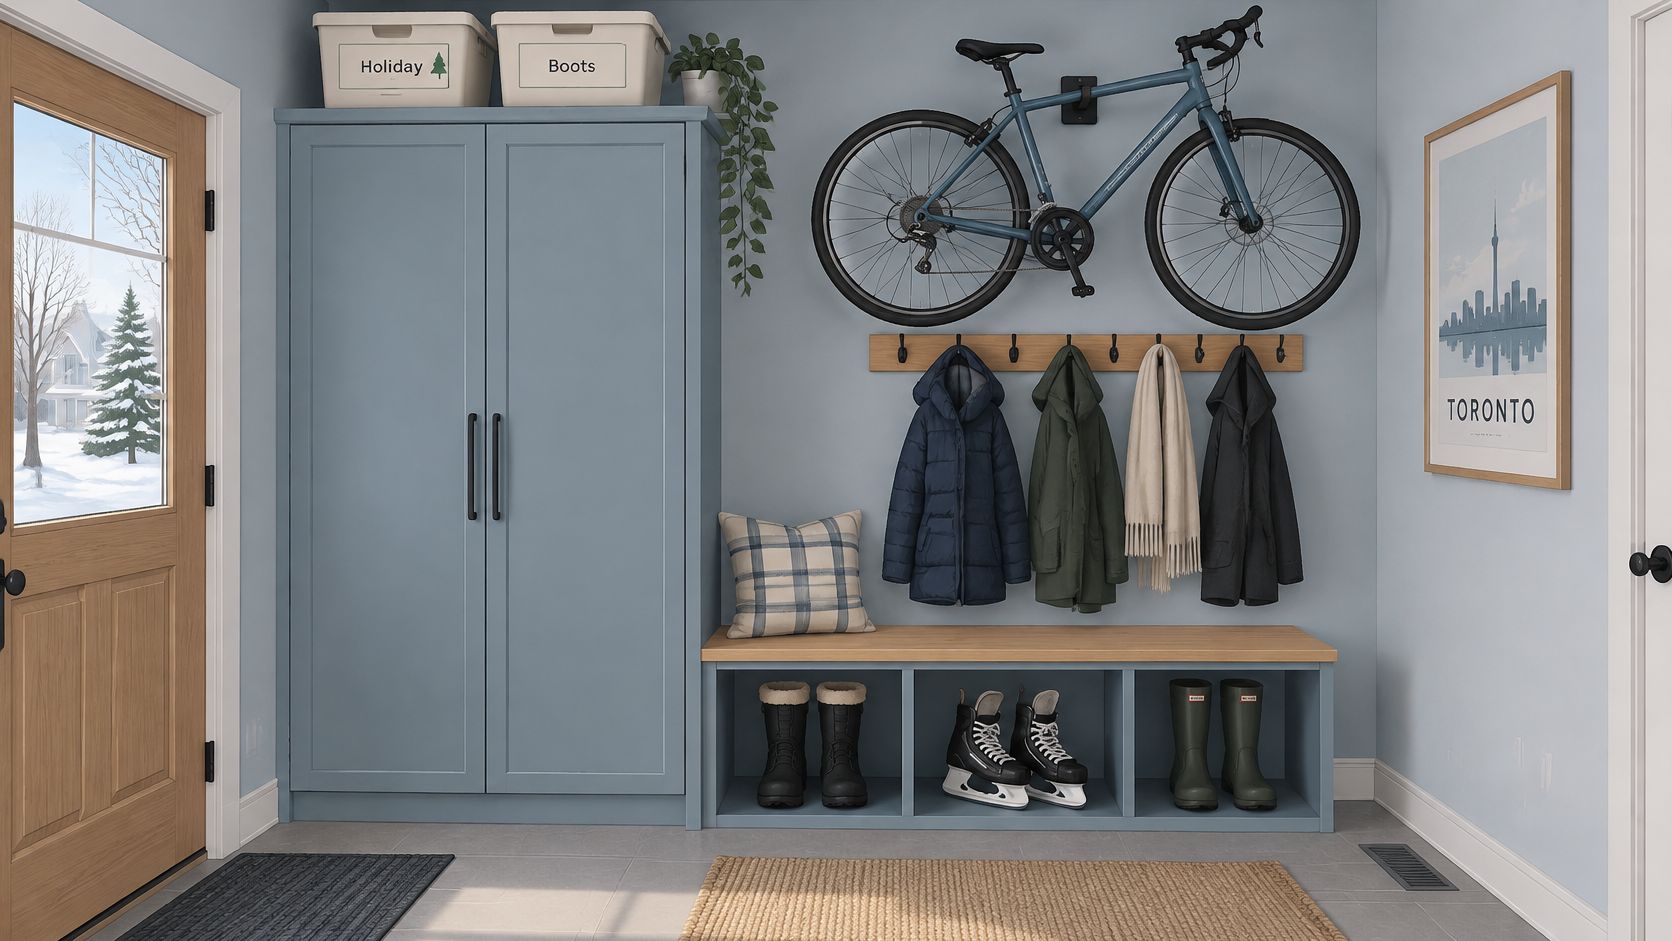
Winter boots, coats, skates, bicycles, camping gear, decorations and wet-weather items compete for the same few square metres, and few small homes have a mudroom to absorb them. A 2025 discussion of small-space family living identified entrance storage for skates, scooters and boots as a missing need in vertical communities, which matches what the floor plans show: the door opens straight into the living space and there is nowhere for a wet boot to land.
| Strategy | Annual cost | Retrieval frequency | Humidity sensitivity | Security | Floor area saved |
|---|---|---|---|---|---|
| Integrated furniture | No recurring fee | Daily to weekly | Needs a dry, ventilated spot | Secure inside the home | Uses home floor area |
| Building lockers or shared amenities | Covered by monthly maintenance fees | Occasional | Dry and ventilated only if the building maintains it | Shared with building | Frees unit floor area |
| Off-site storage | Recurring rental fee | Occasional, with travel time | Managed only in a climate-controlled unit | Set by the provider's access and lock-up rules | Frees the most floor area |
Off-site storage clears the room, and the trade is real: a recurring rental fee, travel time, retrieval friction, and the risk of building a second, unmanaged household in a facility nobody visits between October and December.
What should not live in a cabinet
Damp footwear, wet outerwear and temperature-sensitive materials need air movement and a dry spot. A closed cabinet with no ventilation grows the problem you were trying to hide, so boot trays belong on an open shelf near a vent, and leather or paper items stay out of unheated lockers.
The rotation routine
- Sort at each change of season, not once a year, so the volume matches what the household owns now.
- Move out-of-season items into a labelled bin kept in the least-used zone, whether that's a high shelf, under the bed or a locker.
- Review the bins every spring and autumn and release anything that went unused for two cycles.
The best small-space solution is often a rotation plan, not another cabinet.
In a bedroom, the out-of-season layer belongs under the mattress line, which is why a bed with storage drawers is usually the first piece to specify before any shelving is considered. A coordinated rotation frees more floor than an extra cabinet will, and the entry deserves the most careful planning of any zone in the home.
Styling and Materials That Keep a Small Room Calm
Canadian household spending on furniture and furnishings decreased 2.0% in 2023 compared with 2022, according to Statistics Canada. When choosing a piece for a small room, weigh its durability against its footprint, visual effect and delivery route. A larger item is not automatically the better investment if it makes the room harder to use.
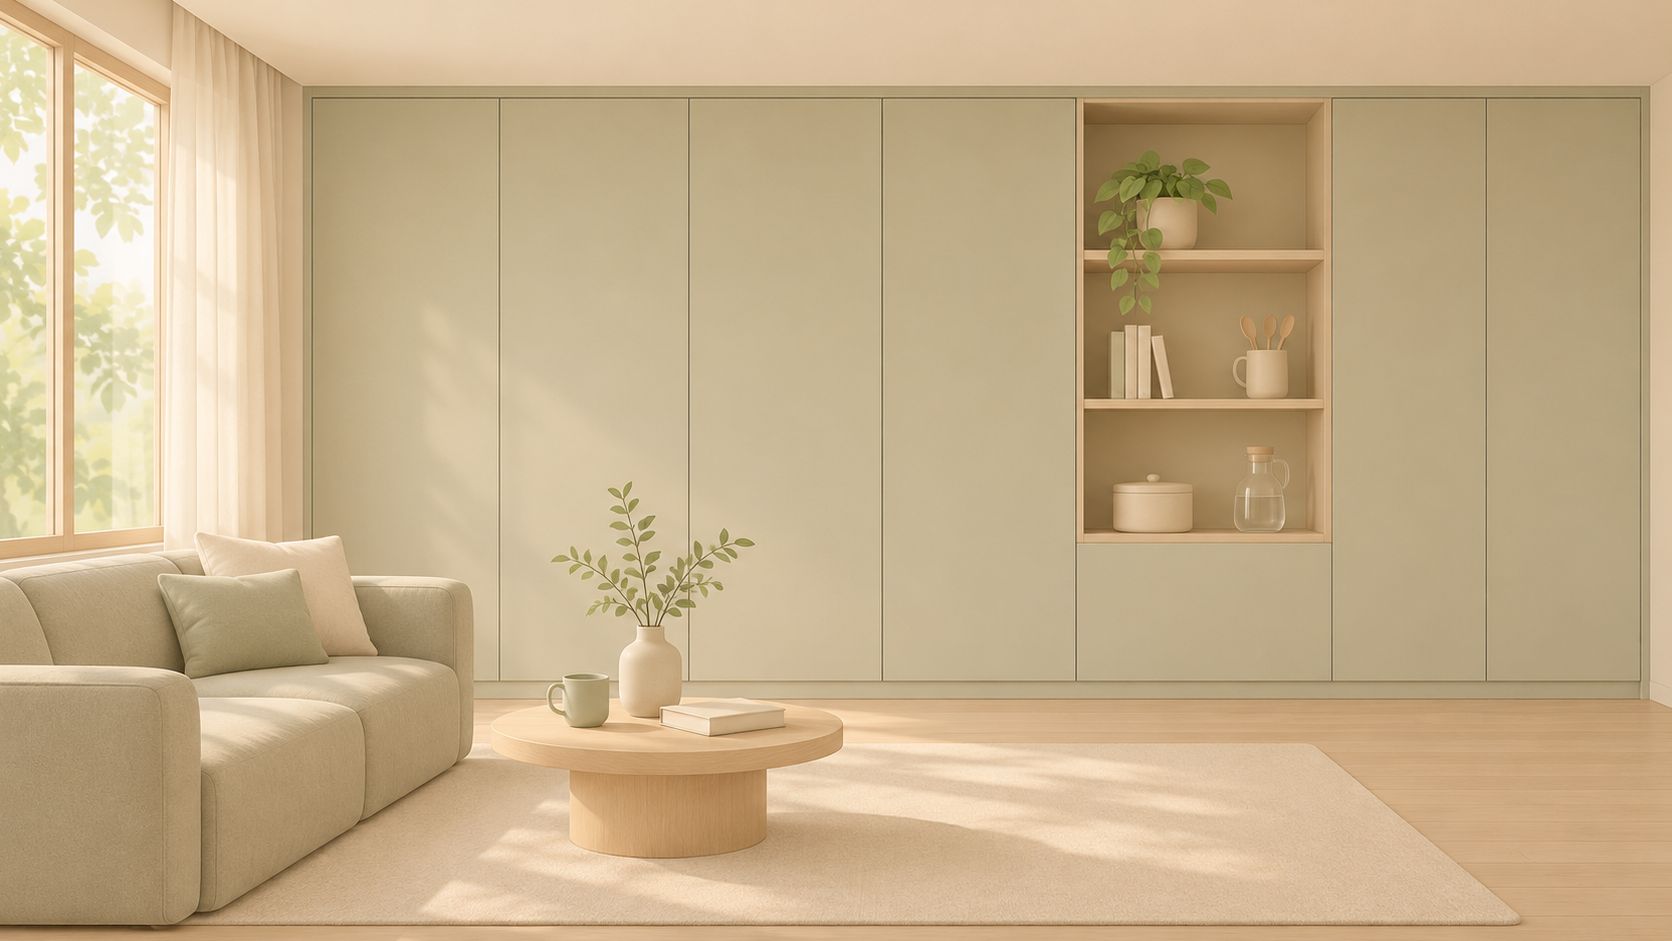
Concealed storage calms the view; open storage keeps daily necessities within reach. Closed, matte doors let a storage wall recede, while shelves crowded with cables, paperwork and miscellaneous objects can make the room feel busy. Keep most belongings behind doors and reserve open shelves for the items used every day.
Choose finishes as part of the room's overall plan. A cabinet in the wall's colour family and with a matte or low-sheen surface blends in more readily. Gloss and contrasting edge banding draw attention to the unit, dividing the wall into strong visual blocks. Consider how the finish relates to the rug, sofa and other large surfaces before settling on a piece.
Why one good piece outperforms three cheap ones
A room with limited floor area benefits from fewer, well-made pieces. Sound joinery helps a case piece stay square through a move; flush doors and sturdy drawer runners also matter when the furniture is used daily. Heirloom quality is practical when construction holds up to regular use, not just a label or a particular maker's name.
The trade-off is upfront choice versus long-term usefulness. A durable piece can earn its space for years, but only if its dimensions, finish and function suit the room. Check that drawers open without blocking a route and that doors can swing freely. A cabinet that holds more but obstructs circulation is the wrong fit.
Start with the rug, then place the storage
Set the rug's size and position before finalizing storage and seating. Its edges help define the seating zone, giving tables and case goods a clear relationship to the rest of the room rather than leaving them visually unanchored. Critelli Furniture's rug guidance on hand-tufted area rugs covers room dimensions, pile height and fibre content, details worth checking when coordinating a rug with furniture.
A rug can also affect how furniture sits and moves. Account for its pile when placing pieces with doors, drawers or feet, and check that the rug does not catch where people walk. A neutral rug can settle a room with bold upholstery; a more patterned rug may work better when the storage and seating are restrained.
Keep open surfaces to three objects to give the eye room to rest. Let one colour family dominate, repeating it across the storage, rug and wall. Aligning the top of the storage with the sofa arm can create a calmer horizontal line, provided that height works for the piece's use and does not obstruct a route. These choices make the room read as one composed plan rather than a collection of separate furnishings.
Custom Pieces for Awkward Alcoves and Sloped Ceilings
A living room in an older house often has a chimney breast running up one wall, a recess of about 900 mm beside it, and a window that cannot be covered on the other side. A stock cabinet either stops short of the recess or sits proud of the chimney breast by 200 mm. Either way the wall reads as unfinished.
Bespoke work solves that geometry. A made-to-measure cabinet sized to the alcove, a shallow unit matched to the wall it sits against, and finishes chosen to hide the seams where one panel meets the next. On a sloped ceiling, the cabinet is built to the rake so the top line follows the room instead of fighting it. The same freedom applies to fabrics and leathers, which is how a storage wall ends up looking like part of the architecture rather than an addition to it.
Bring five things to the consultation and the drawings come back right the first time:
- Wall dimensions at three heights, since an old alcove is rarely plumb.
- Door and window positions, including how far each one swings.
- The route the piece must pass through, with the narrowest point marked.
- A photo of the empty space, taken square on and from the doorway.
- The items it must hold, including the awkward ones such as a vacuum, a cello or a box of files.
A trade professional or interior designer can use those measurements to specify the piece, confirm lead times and approve drawings before anything goes into production. Critelli Furniture offers custom furniture orders suited to a customer's needs, and the drawing should treat the alcove as one composed plan: wall clearances, the path people walk, and the belongings that only come out in certain seasons.
Capacity is the wrong score. A larger cabinet is the wrong cabinet if it will not clear the stair landing, or if winter coats and file boxes need a depth the recess cannot give. I would rather give up a little interior depth than force a piece that has to be cut after it arrives.
The honest trade-off is time. Custom work takes longer than stock, and it suits a permanent feature wall or a recurring awkward corner far better than a temporary room where the layout may change within a year. Book shelving pays this off most often, because custom book shelving can be sized to the depth of the books rather than to a standard carcass, which gains length along the wall. Agree the layout before the cabinetry is ordered, so the piece is built to the plan instead of adjusted on site.
Delivery and Placement Without the Cartons
A cabinet only earns its place once it stands in the planned corner, clear of the door swing and the path you walk every day.

Furniture bought from the showroom floor is available for immediate delivery at the customer's convenience. Customers who would rather move the piece themselves can pick it up, and the warehouse staff help at every step. Either choice still has to clear the building: a tight lobby, a service elevator, a stair landing that turns harder than the showroom aisle. Cartons are the second problem. In a small living room, one wardrobe box can occupy the only open floor for days.
I would confirm the handover before the truck is booked. White-glove delivery can cover the move from dock to room, but the useful version is the one matched to your route, not a generic drop at the door. The white-glove delivery overview is the place to see which steps a provider includes. Then ask, in this order:
- Inspection before entry. Have the piece and the route checked together, so a damaged corner or a blocked doorway shows up in the hall rather than after the piece is wedged in the room.
- Arrival window. Ask for a set time, then decide who will move a car, hold a door, or meet the elevator. A window only helps if someone is there.
- Handling through the entrance, stairwell, or lift. Ask how many people are coming, what equipment they bring, and whether the piece can be taken apart if the turn is too tight. Narrow condo corridors and older staircases leave little room for improvisation.
- Unpacking and carton removal. Ask that packaging leave with the crew. A finished room cannot also store the box the furniture arrived in.
- Assembly or setup where required. Beds, wall units, and anything with a fixing plate should be finished in place, not left half-built across the floor. Confirm that work is on the booking.
- Precise placement. The piece should land where the plan put it, checked against circulation, vents, outlets, and lighting, so the room still reads as one layout.
Ask before the crew arrives: whether the piece can be taken apart and reassembled if the route is too narrow, and whether the elevator needs booking or the building has delivery hours.
Two more questions save a wasted trip. Confirm the building's rules on delivery windows and service elevator use, and ask whether protective coverings are required in common areas. If a renovation is running alongside the delivery, these storage tips for homeowners mid-renovation help keep a finished piece out of the dust until the room is ready for it. Critelli Furniture sets out the full sequence in its white-glove delivery service details. Read them against your own route measurements before you order.
Confirm the Layout and Book Your Design Consultation
A layout fails when a new piece is chosen for capacity and the room is left to absorb it. I would rather settle the whole plan first: daylight, the walls and openings you cannot change, the path people walk, and the furniture that is staying. Those conditions decide whether a storage piece belongs, and they are easier to judge against the room than from a product photo.
Bring three things to a showroom visit, and leave the finished checklists at home. Photograph each wall in the light you live with, morning and evening if the room shifts. Write down the pieces that stay, including the small ones that still block a door or a drawer. Note the decision you do not want to make alone, such as whether an angled wall should be built to, or whether financing should carry a correctly sized piece instead of forcing a smaller substitute.
What the design services cover
Critelli Furniture's design services are In-Home Design, Custom Order, Style Guides, Design Advice and Meet Your Designers. Custom orders are fitted to the household, so a recess or an angled wall becomes the specification rather than a gap you work around. Financing is available when spreading the cost protects the plan. The fit shows up in ordinary use: a shallow console that leaves the entry clear, a storage bed that holds the off-season layer, and seating that rests on the rug instead of drifting off it.
Capacity is the easy number. A tall wardrobe can win on volume and still lose the room if the doors swing into the only path, or if the top shelf needs a step stool every week. In that case the lower case with a full-extension drawer is the better storage. I treat heirloom construction as worth paying for when the piece is the one you will keep, and a quieter, design-forward finish as worth it when it calms the wall instead of adding another pattern. One layout should show storage, seating and the floor together before an order is written.
Critelli Furniture has spent more than a century helping Southern Ontario households furnish compact homes well, from shallow consoles and storage beds to bespoke cabinetry built for an awkward alcove. If your measurements are gathered but the layout still isn't settled, book a complimentary design consultation and let a designer turn them into one coordinated plan. Start at Critelli Furniture to see the showrooms, the Rug Market and the white-glove delivery service that carries it all through the door.