
Console Cabinet with Storage: Measure and Choose


The hall table is already doing too much. Keys, a lamp, a stack of mail, and a basket of gloves share one surface, and the path past it is the one everyone uses after work. The same squeeze shows up on a sofa wall in Hamilton and on a dining wall in Toronto. Storage is needed, and circulation cannot shrink.
A console cabinet with storage earns its place only when three things are settled together. The cabinet has to be shallow enough for the path, restrained so a loaded drawer cannot tip it, and ordered with a written delivery date so the rest of the room can arrive in sequence. The finish is the part you notice first. Depth, centre of gravity, and the paperwork decide whether the piece stays useful.
Fit comes before fabric samples and rug colours. Measure the wall you walk past every day, then choose the cabinet that respects it.
Why a Storage Console Belongs in the Plan
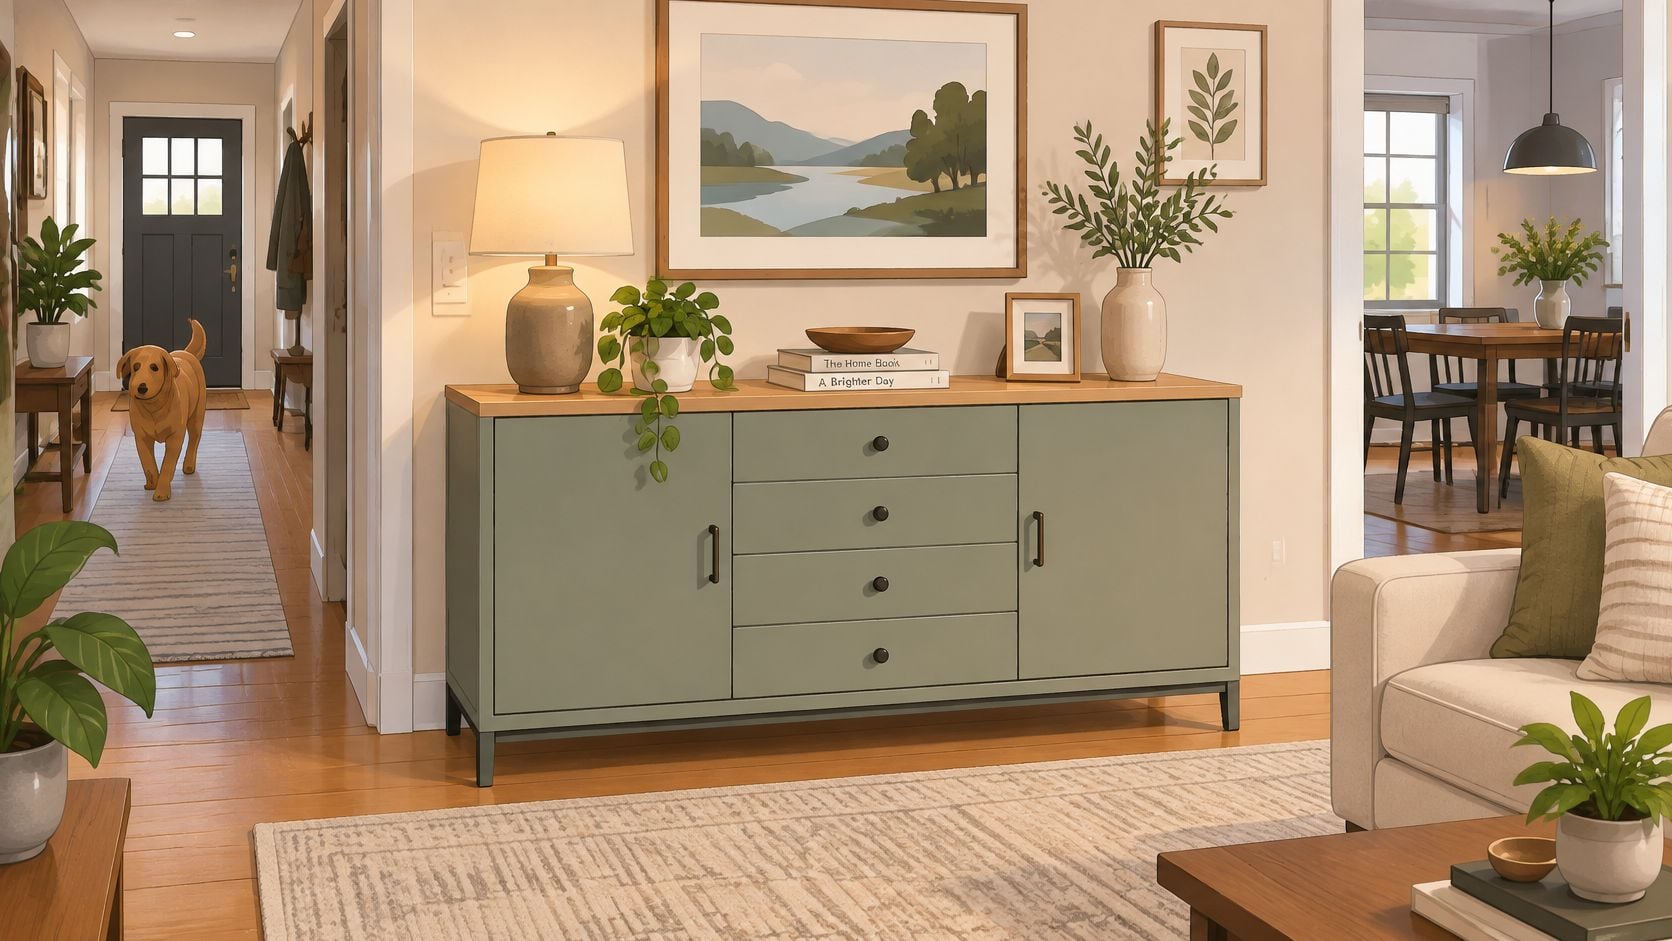
On the sofa wall, the remote, a folded throw, and yesterday's parcel compete for one end table while feet still need a lane to the kitchen. A console cabinet with storage matters because it puts order at the edge of that traffic instead of asking the room to widen.
It works like a slim butler: near enough to hold a lamp and a tray, polite enough not to step into the corridor. The value is restraint. Closed capacity swallows the small clutter that otherwise migrates across every surface, while the shallow profile keeps the daily route intact.
Judge the piece by consequences before the finish. A drawer that opens toward a walkway changes how people move. A loaded interior changes how the case stands. A promised delivery date changes when rugs, art, and lighting can follow. When those effects stay calm, the console stops being extra furniture and becomes part of the plan.
Measurements That Keep a Console in Scale
Start with the wall, not the catalogue photo. A styled room can make a long case look inevitable. Your trim, your radiator, and the narrowest place two people pass will not negotiate.
Measure the wall first
Take three readings before you fall for a width.
Clear wall length: Measure between trim, returns, and any door casing. Leave about 5 cm at each end so the case does not scrape paint when it is set down.
Floor to ceiling, and what sits above: Note a window stool, a light switch, and the bottom of a mirror you already own. Height is not a style choice until those obstacles are on the tape.
The narrowest walking path: Measure the gap people use, not the widest part of the room. If that gap drops below 86 cm once the cabinet is in place, the piece is too deep, however handsome the front.
A careful measuring sequence, the kind set out in this furniture measuring guide, keeps those three readings in one pass so the order is not rebuilt later.
Read the row that matches the room
| Room use | Depth | Height | Width rule | Passage to leave |
|---|---|---|---|---|
| Entry hall | 30 to 40 cm | 76 to 91 cm | Wall length less 5 cm at each end | Full walking width along the approach, clear of door swing |
| Behind the sofa | 25 to 36 cm | At or 2 to 5 cm below the sofa back | About two-thirds of the sofa length | Clear path beside the sofa end; doors must not cross it |
| Dining wall | 45 to 56 cm | 86 to 97 cm | Wall length less 5 cm at each end; long enough for serving pieces | 86 cm where chairs pull out and people carry dishes past |
| Living-room media | 40 to 51 cm | Below seated eye line | Screen width plus 5 to 10 cm each side | Keep open doors out of the seating path |
| Narrow condo hall | 30 cm or less | Under 86 cm | As long as the wall allows, with 5 cm end gaps | Every centimetre of the measured gap stays open |
An entry piece in the 76 to 91 cm band puts a lamp near eye level without burying a mirror. Behind a sofa, staying at or 2 to 5 cm below the back keeps conversation open, and a length near two-thirds of the sofa stops the cabinet looking like a lost side table. A dining-wall case can be deeper because it stores platters, not because the hall is wide. A media console needs 40 to 51 cm for components and should sit below a seated eye line so the screen, not the case top, holds the view. A condo hall rewards discipline: at or under 30 cm deep, the cabinet reads as panelling rather than furniture.
Check the swing before you commit
Depth on paper is only half the question. The other half is what the cabinet demands once it opens.
A 50 cm door needs that much empty floor in front of it. A drawer needs its pull, which is often close to 40 cm. If the sofa end or a dining chair occupies that floor, the interior you wanted is already disqualified.
Many manufacturers build case goods in a few set widths, commonly near 120, 150, and 180 cm. Anything beyond those is a bespoke length, sized to your wall rather than fudged with filler strips.
If the tape and the table disagree, trust the tape and the path people actually walk.
Drawers Doors and Open Shelves Compared
Once the shell fits the wall, the interior decides whether the cabinet stays tidy. Each layout stores a different kind of object, and each one spends floor space you may not have.
| Interior | Best for | Typical compartment | Watch-out |
|---|---|---|---|
| Full-extension drawers | Keys, linens, mail, remotes | Three drawers, 10–15 cm high | About 40 cm of pull space in front |
| Two doors and a shelf | Baskets, media, seasonal goods | One adjustable shelf at mid height | Hinge swing of 50–60 cm |
| Open cubbies | Shoes and baskets on view | Cubes near 30 cm square | Dust and visible clutter |
| Drawer over doors | Daily items plus hidden storage | Top drawer about 8 cm, doors below | Higher cost on a custom order |
| Flip-down tray | Serving on a dining wall | Tray about 10 cm deep | Less closed storage volume |
What each layout is willing to hold
Full-extension drawers suit flat, daily things. Plan three drawers about 10 to 15 cm high for keys, linens, and mail. They fail directly behind a tight sofa path, because the pull eats the passage.
Two doors and one adjustable shelf hide baskets and seasonal pieces. Note which way each door opens. A hinge typically needs 50 to 60 cm of swing, and two doors opening toward the same chair will fight every dinner.
Open cubbies near 30 cm square take shoes and baskets and look lighter than a solid front. They collect dust and show clutter, so they belong where someone will edit them often, not in a hall that only gets a weekly tidy.
A drawer over doors is the strongest entry formula. An 8 cm tray drawer holds the things you touch every day. Closed storage below holds the rest. The trade-off is cost on a custom order, not function.
A flip-down serving tray adds about a 10 cm work surface on a dining wall. You give up closed volume to get that surface. Use it when the cabinet's job is serving, not when you are short of cupboard space.
One job, then the hardware
Choose one primary job: daily drop, display, or serving. Let that row win. A piece asked to do all three ends up with a drawer that cannot open and a shelf that shows the mess.
Ask for soft-close glides, adjustable shelf pins, and a finished interior. An unfinished box shows every time a door opens, and it looks temporary beside a curated room. The same habit that helps you keep your bar cabinet clean applies here. Give each category a home, and do not let the pretty front excuse a jumble inside.
A cabinet with one clear job stays edited. A cabinet with three jobs becomes a second junk drawer with better hardware.
Woods Finishes and Indoor Air
Material decides how the cabinet looks and how it ages. Rank the common choices by how they take a knock, and by whether every edge is sealed.
Solid hardwood, veneer, then composites
Select hardwood is the entry-hall choice when the case will be bumped by bags and boots. A hand-finished driftwood grey wash, like the one on Critelli's Ardusin Hobby Cupboard, can be sanded and refinished years later. That is the practical meaning of timeless craftsmanship. The trade-off is movement: a very wide solid panel can cup in a dry Ontario winter.
Hardwood plywood with a veneer stays flatter than that wide panel in heated rooms. It is the calmer choice for a long dining-wall top. The face can still be a fine wood. What matters is that the edge band is tight, sanded flush, and finished with the face rather than left as a pale stripe.
Medium-density fibreboard and particleboard are common in drawers and backs. They are acceptable when faces and edges are sealed. A raw edge facing the room will fray, stain, and tell you the cabinet was built as a box rather than a piece of furniture.
What leaves the panel, and how to air it
Health Canada lists hardwood plywood, medium-density fibreboard, thin MDF, particleboard, and laminated products as composite woods that may emit formaldehyde. Canada's Formaldehyde Emissions from Composite Wood Products Regulations set emission limits and require manufacturer testing before covered products are sold or imported. The Health Canada guidance on formaldehyde emissions in composite wood puts residential guidelines at 123 micrograms per cubic metre for short-term exposure and 50 micrograms per cubic metre for long-term exposure, and about 8 percent of Canadian homes in that assessment sat above the long-term figure. Release generally rises with temperature and humidity, which matches heated Southern Ontario winters and humid summers.
The practical response is simple. Ask for compliance documentation on composite panels. Prefer fully finished edges. Let a new cabinet air in a ventilated room before you pack the compartments, and do not fill every shelf on day one. A closed case exchanges little air, so odour lingers inside it longer than in the room around it.
Finish choice also shapes how the piece wears. A clear or low-sheen finish shows less wear on a busy hall piece than a high gloss, and a pale wash reads lighter in a narrow foyer than a dark stain. Material choices sit inside a wider question of sustainable furniture materials, including what can be repaired rather than replaced.
Entry Sofa and Dining Placements
Place the cabinet as part of a complete room concept. The same case changes character when the wall, the seating, and the rug are chosen together, so judge that whole composition rather than a product shot on white. Homeowners commissioning custom furniture across Southern Ontario learn this quickly: a case that looks right alone can read too shallow beside a deep sofa, or too tall under a low mirror.
The entry
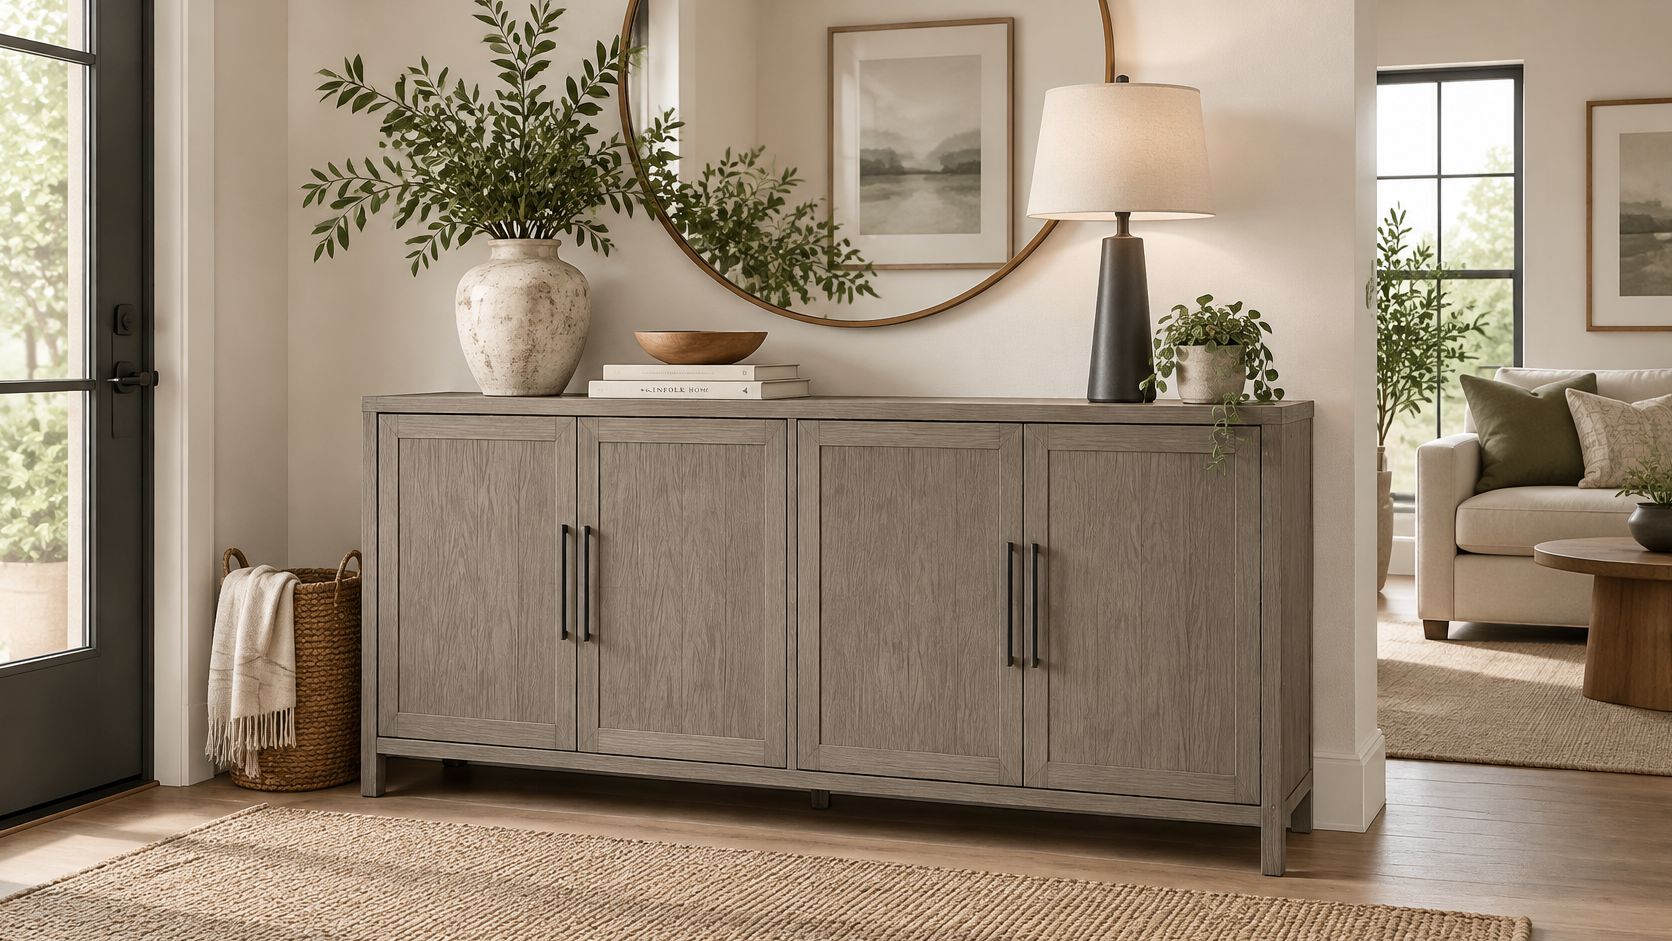
A 30 to 40 cm console holds a tray, a lamp, and a mirror whose bottom edge sits just above the top. Closed storage takes out-of-season gloves, so the surface stays a landing place rather than a closet. A round mirror above a wood case, one vessel, and one small frame is enough. Add more objects and the hall starts to feel like a shop display.
Shallower depth matters more here than anywhere else. Every centimetre of case depth is a centimetre taken from the walkway, so measure the clear passage with the door open before you commit.
Behind the sofa
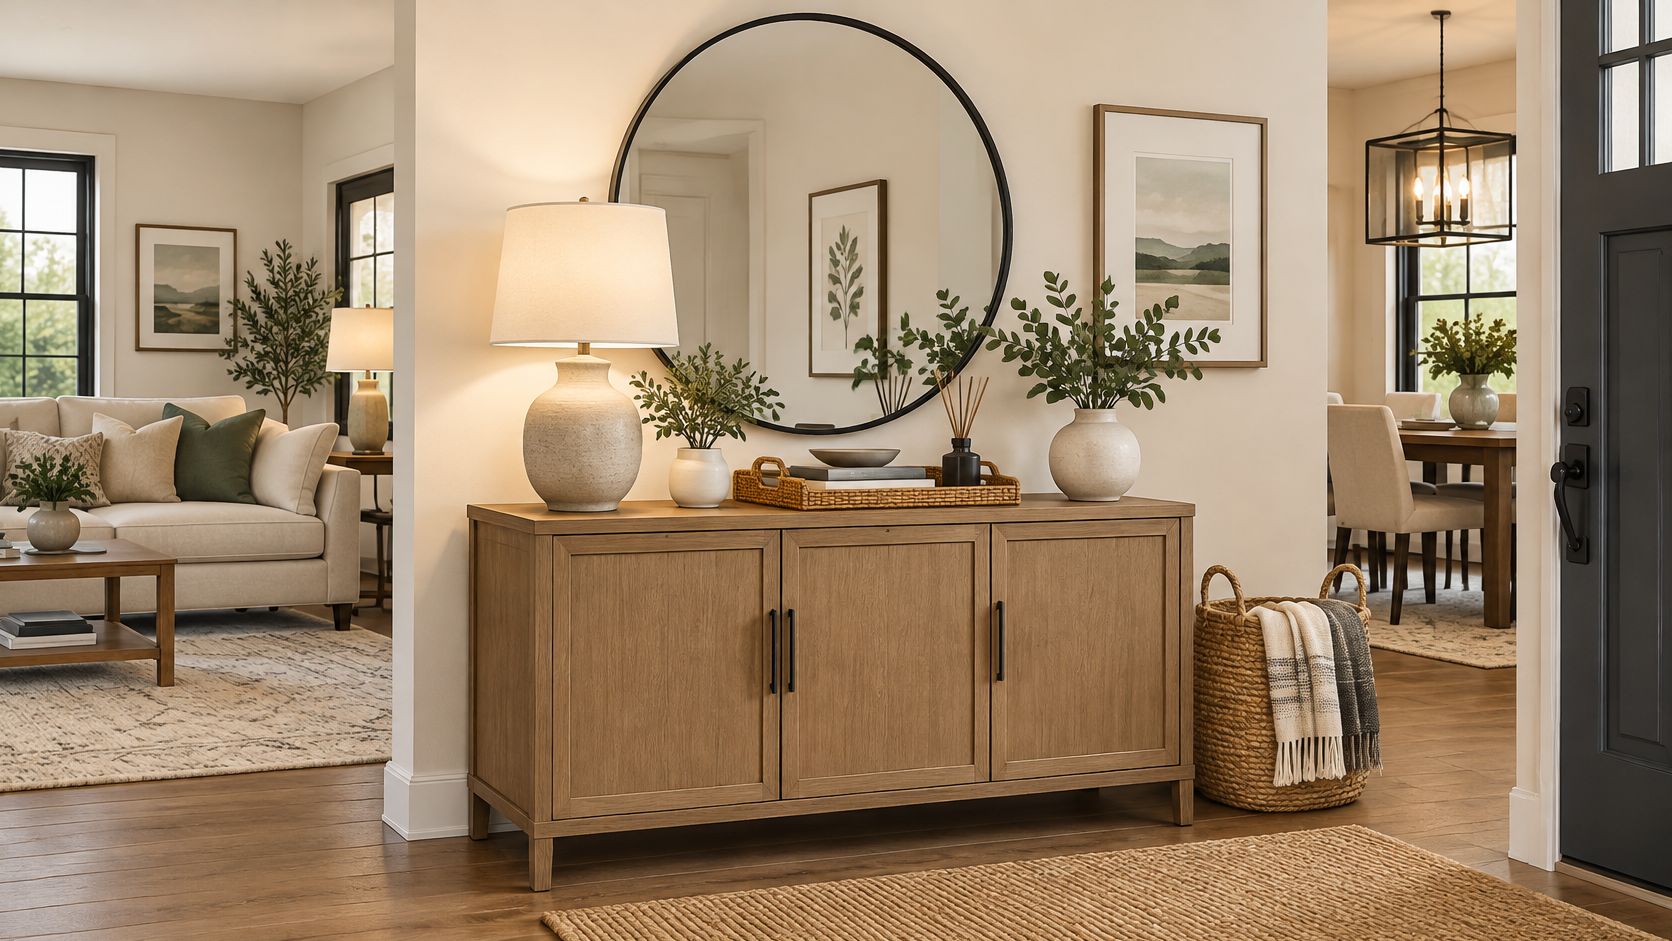
Keep the top clear of anything taller than the back cushion so conversation stays open. Use doors rather than deep drawers if the path beside the sofa end is tight. A low lamp at each end can work. A tall stack of books will read as a wall between two people who are meant to talk.
The dining wall
The deeper cabinet stores table linens and serving pieces and can carry a lamp at each end. If you want to browse custom console tables while you compare proportions, treat those images as proportion studies. Then test the length against your own wall, including the 5 cm end gaps, before anyone cuts wood.
Designer's Insight: Our designers suggest pairing a pale oak or neutral console with a hand-knotted wool rug so the cabinet reads as furniture and the rug reads as art for your floor.
A hand-knotted rug sets the scale of an Ontario living room before the cabinet arrives. The showroom's rug rules for scale and clearance name 8 by 10 foot and 9 by 12 foot rugs as common living-room sizes, with about 18 to 24 inches of floor left at the perimeter and about 48 inches of rug beyond a dining table so chairs pull out without catching. Test those dimensions against your own pathways in Niagara, Hamilton, or Toronto. Do not force a standard rug under a long console if the border lands in the traffic lane.
A lifestyle view of the whole wall, cabinet, seating, and rug together, tells you more than any single image. Professional residential space planning turns those three placements into one sequence. At the St. Catharines showroom, the interior design services team draws the rug edge and the chair pull on the same plan as the cabinet, which is when the piece starts to make sense.
Keeping a Loaded Cabinet Stable
A renter fills a console drawer with tools, slides it fully open to reach the back, and feels the whole case lean forward off the wall. That lean is the centre of gravity moving past the front feet, and it happens faster with a loaded drawer than expected. The restraint belongs in the written specification from day one, named alongside depth, finish, and delivery date, never left as an optional kit forgotten in the box.
Health Canada's tip-over guidance recommends angle braces or safety straps anchored into a wall stud. Where a stud is unavailable, the anchor must be a heavy-duty drywall system rated for the furniture. The tipping moment grows with cabinet height, with how far a shelf or drawer extends, and with the mass resting on that extension.
Specify it, then install it in order
- Ask for the restraint in the order. A manufacturer-supplied restraint, a continuous or reinforced rear rail, and instructions naming acceptable stud locations all belong in writing before the cabinet ships.
- Level the cabinet first. A case that leans forward lets doors swing open on their own, which is already a forward load before anyone adds books.
- Open only one drawer at a time. Two loaded drawers out together double the extended mass. Make single-drawer use the household rule so children learn it from the start.
- Put dense objects low. Books, records, stone, and electronics belong in the lowest compartment. A tall mirror or heavy lamp on top raises the centre further, so anchor before you style the surface.
A child climbing open drawers loads the cabinet like a person stepping onto a plank that extends past its support. If the wall is masonry, or a rental where studs cannot be used, pause. Choose a rated anchor or a lower, heavier cabinet rather than skipping the strap.
Anchor the cabinet before the lamp, the mirror, and the tray go on. Styling a case that is not restrained is decorating a lever.
Strong joinery is what keeps the rear rail from tearing out of the case when the strap takes a sudden load. A look at wood joinery techniques shows why a reinforced back is a construction detail rather than a decorative one. The piece should behave as a restrained storage system even when the finish is the thing you notice first: depth sets the force, mass sets the balance, and the anchor decides the outcome.
Order the Cabinet and Confirm Delivery
When a standard width misses the wall by more than a few centimetres, move to a custom order. Fillers that look temporary will still look temporary in five years. A proper specification names length, depth, the interior layout you chose earlier, wood or finish, hardware, and the restraint.
Critelli Furniture, family-run since 1914, builds that specification through custom furniture orders, and the showroom at 126 King Street, St. Catharines, Ontario, L2R 3J1 (phone 905.684.8108) lets you judge a long case at full scale before anything is cut. Seeing depth in a room settles doubts that a screen cannot, which matters most when the wall's usable length was tight to begin with.
What the writing has to say
Ontario's Consumer Protection Act, 2002 treats a purchase with later delivery as a future performance agreement. Under the Ontario guidance on in-store purchases, an in-store order costing more than $50 with delivery set for a later date must be put in writing, identifying the goods, itemized prices, taxes, shipping charges, payment terms, and delivery location, and the buyer may cancel if the supplier misses the stated delivery date by 30 days, or if 30 days pass from the signing with no date stated at all.
Two details deserve the same attention as the finish. Ask whether assembly is required, whether it is included, and whether a fee applies. Then hold the supplier to a written date, because that date is the timetable the rest of the room is built on.
White-glove delivery should cover inspection, assembly, placement, anchoring where agreed, and packaging removal, which is the handoff described in the store's white-glove delivery service across Greater Niagara, Hamilton, and Toronto. A floor model can move sooner. A made-to-order finish cannot, and the contract should say which one you bought.
Rugs, seating, and the cabinet belong in one delivery sequence rather than three surprise arrivals. If you want to confirm scale and colour before committing, a showroom visit and a design consultation serve the same purpose the tape measure did earlier: they catch errors while they are still cheap to fix.
A console cabinet with storage earns its place when it is planned as part of a complete room, from the measured wall to a restrained, finished case with a written delivery date. You can check that specification against real rugs and seating, then book a design consultation through Critelli Furniture to see the cabinet in a styled room before you order.