
8 Sectional Sofa Layout Ideas for Any Room Size

A beautiful sectional arrives on a Tuesday afternoon. By evening the walkway has vanished, the dining chairs no longer pull out, and the rug sits like a postage stamp under a much larger piece. The upholstery was never the problem. The layout was.
Sectional sofa layout ideas begin with the room's dimensions, the swing of each door, and the path people walk. Fabric, leather, and brand come after that. A family-run studio in St. Catharines has planned rooms this way for Greater Niagara, Hamilton, and Toronto since 1914, treating seating as one part of a complete room concept rather than a catalogue shape.
The eight layouts that follow run from the most floor-hungry to the most flexible. A generous U asks for a great room that can breathe. An L or a chaise suits a moderate footprint. Modular pieces, a floated plan, a statement rug, and accent chairs keep the household comfortable when routines change.
Each arrangement is paired with the rug, lighting, and clearance details that make it work in a real home, not only in a photograph. Interior design services in St. Catharines treat that measurement as the first studio step. Note windows, patio doors, and the route from the entry to the kitchen, then match one silhouette to the shape you have.
1. L-Shaped Sectional
The L-shaped sectional joins a sofa to a perpendicular chaise or loveseat and claims the corner for conversation and lounging. It suits an open plan because it defines a living zone without a wall. Sightlines stay open to the rest of the home, and the angle still gives a sitting room a quiet sense of enclosure.
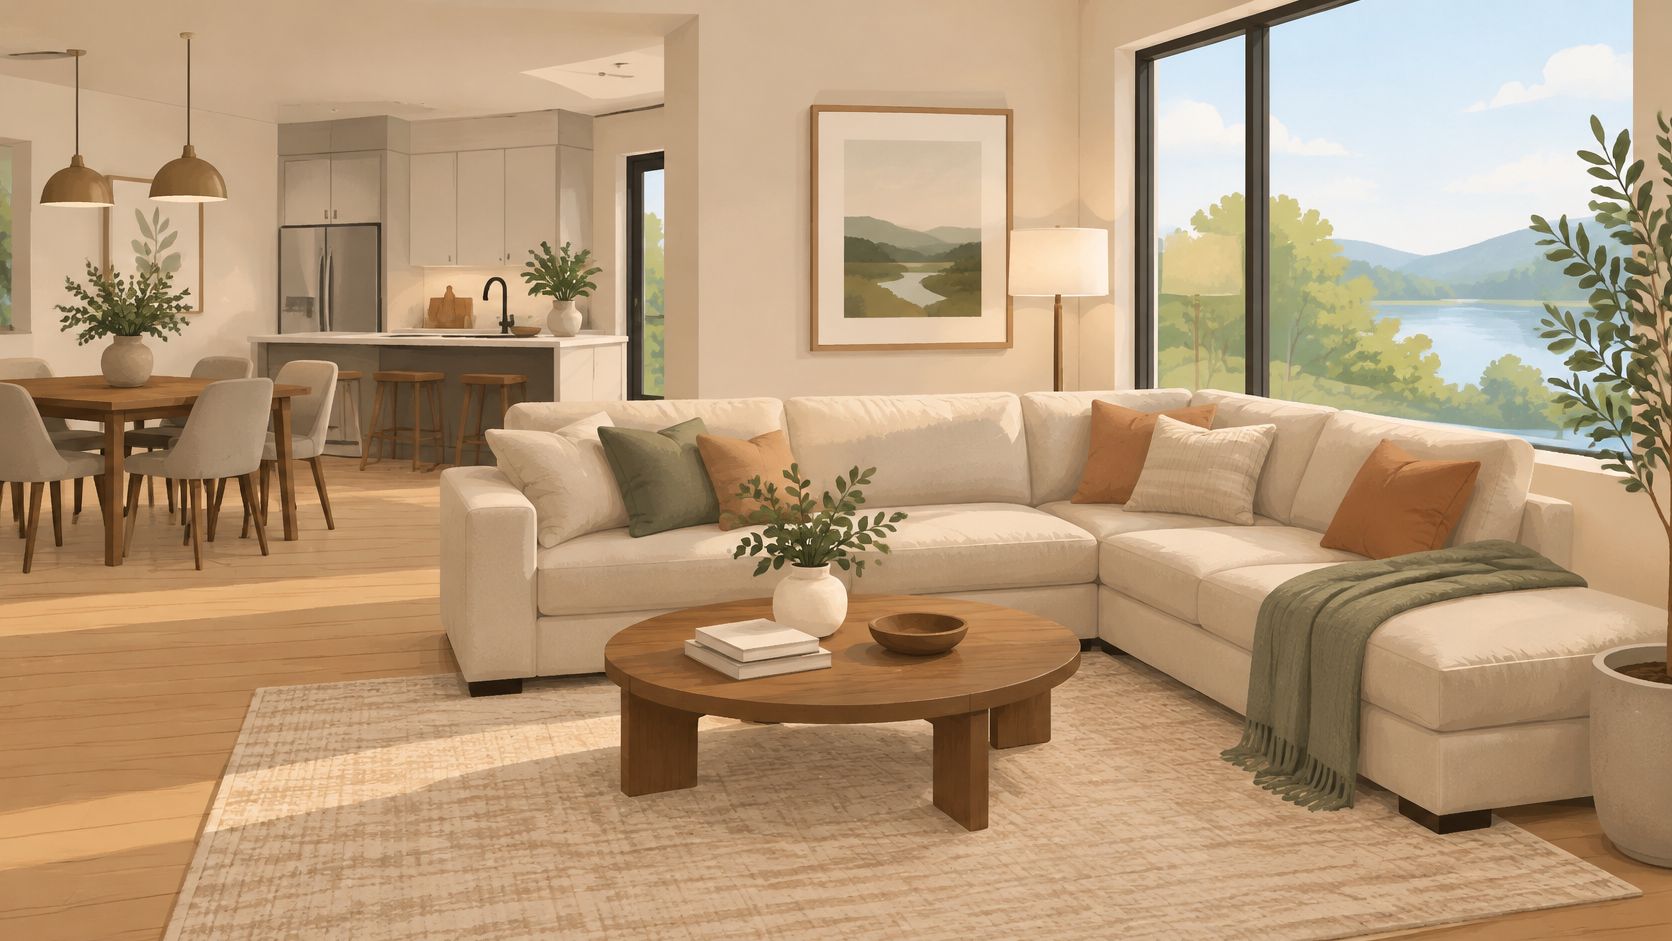
Say a family room has the chaise facing a wall-mounted television and the long arm looking onto a window. In an open-plan condo, the same L can sit beside the dining table and stop the lounge from drifting into mealtime. Both rooms need the return on the quieter side, not in the path from the kitchen.
What to set before you order
- Table clearance: Leave 30 to 36 inches between the coffee table and the sectional so a cup can pass without anyone standing.
- Rug reach: Place a substantial rug so the front legs of both sections sit on it.
- Chaise side: Choose the chaise according to the main window or the focal wall, never the busiest door.
The trade-off is floor. An L uses space a straight sofa would leave for a chair or a clearer path. Clients comparing luxury furniture Niagara showrooms still lose the room when that return faces the patio. Timeless craftsmanship cannot rescue a chaise that blocks the only route to the kitchen.
2. U-Shaped Sectional
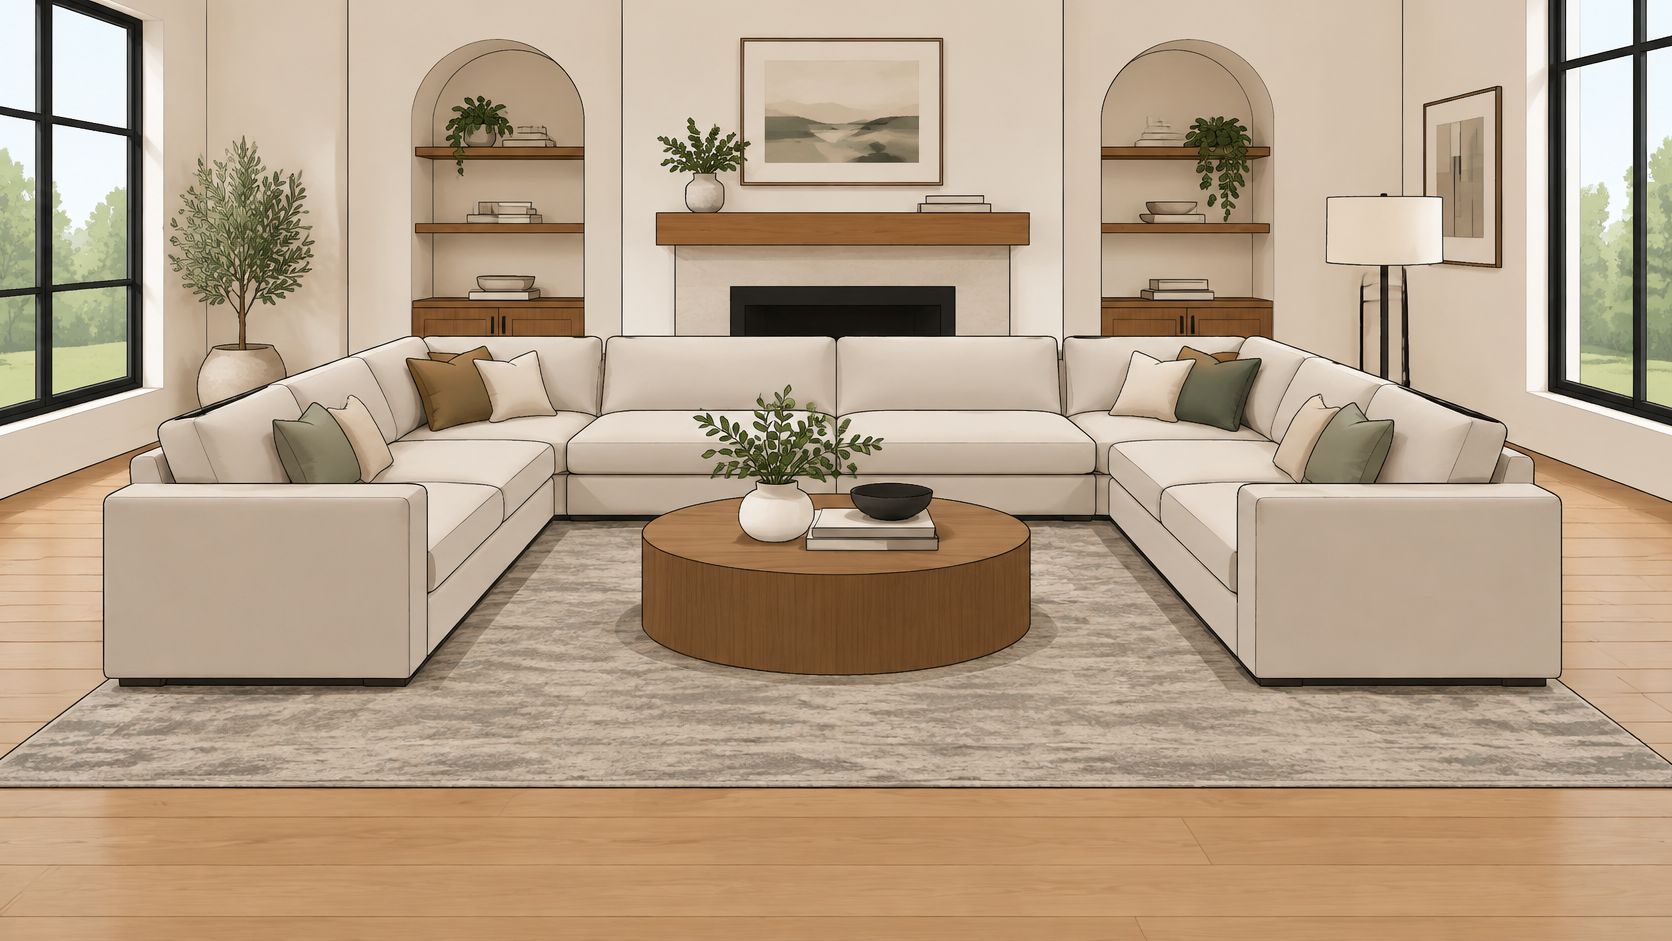
A large living room in the Niagara area, with a fireplace on the long wall, is the room a U-shaped sectional was drawn for. Three sides of seating turn guests toward the centre. The symmetry reads as formal and architectural, which is why it remains a favourite for entertaining when everyone should face inward.
It only works when the arrangement can breathe. In a media room the open end should face the projection screen, not a doorway. Crowd the U into a moderate parlour and every seat feels pinned, however fine the upholstery.
Keeping the U from boxing the room
Leave a clear path of at least 36 inches between the open end and the nearest wall or doorway. Float the U slightly off the walls so the backs don't read as a barrier. A large round or rectangular rug should define the centre, with front legs on the pile and a lamp within reach at each end.
A U that touches three walls is storage, not seating. Air behind the arms is what makes the symmetry feel composed.
For proportion in a finished room, the U-shaped sectional guidance is the reference worth reading before leather is chosen. Custom furniture in Southern Ontario at this scale belongs on a measured drawing, not on a guess from a photograph.
3. Chaise Sectional
A chaise sectional pairs a standard sofa with one long reclining section. It offers a true place to stretch out without committing the whole room to a U. Everyday lounging and occasional entertaining share one piece, which suits a sunroom reading corner or a bedroom sitting area used as a daytime lounger.
Compact condos show why the chaise side matters more than the styling photo. A Mississauga condo of roughly 680 square feet has a combined living and dining area of only about 205 square feet, and another unit in the 600 to 699 square foot range has a combined room about 20 feet 7 inches by 10 feet, according to a recent Mississauga listing. In a room that shallow, a chaise aimed at the balcony becomes a barrier.
Place the lounge where feet already go
Position the chaise near natural light for reading, along the least-used edge. Select a depth that matches a typical lounging posture, longer when the tallest person stretches fully. A matching chair or ottoman adds a guest seat without a second corner.
The chaise sectional notes help compare left and right orientations before the order is written. A fixed chaise is restful. It is also the piece most likely to block a slider, so a reversible plan wins when the household may rearrange.
4. Modular Sectional
Modules change the question from which shape to which pieces can move. Armless seats, corners, and ottomans come apart, so a loft can host on Saturday and return to a quiet sofa on Monday. A home office lounge can shift from upright seating to a daybed when the workday ends.
That flexibility matches how often Canadian rooms are rethought. In 2024, 41% of Canadian homeowners said they typically redesign their space every two to six years, a figure Moen published from a survey of 1,000 Canadian homeowners. A bespoke modular plan respects that cycle without discarding frames built for heirloom quality.
What to measure besides the floor
- Doorways and stairwells: Confirm each module clears the tightest turn before any fabric is locked in.
- One shared cloth: Matching fabrics across modules keep a rearranged plan from looking accidental.
- A loose piece: Plan at least one module as an ottoman or accent seat that can leave the path.
The modular sectional range shows how those components recombine. Connectors should stay tight after people sit and lean. If sections gap, the freedom isn't worth the visual noise, and a curated selection of fewer modules will live better than an oversized frame that cannot turn on the landing.
5. Recliner Sectional
A recliner sectional suits a media room where people want individual seats and shared conversation. Place reclining seats at the ends of an L, with a stationary seat between them. In a retirement-friendly living room, this arrangement offers different sitting positions while keeping the seating group connected.
Canada's accessibility guidance for dwellings, set out in CSA/ASC B652, covers area allowances, flooring, headroom, controls, illumination and room-specific recommendations. Keep a clear route from the entrance to each seat, and make sure the chaise is not the only comfortable place to sit.
Motion clearance that works in practice
Allow 12 to 18 inches behind reclining seats so a footrest can extend without hitting a wall or console. Check that each seat supports the people who will use it before settling on a configuration. Power recliners need access to an outlet, with cords routed clear of the walkway.
Practical rule: Keep the walkway clear when every footrest is fully open. If a footrest crosses it, reposition that seat.
Firmer cushions and a supportive seat height can make long evenings more comfortable. An open plan that forces someone to step over a chaise is less comfortable, whatever it looks like in photos. Separate motion seats at the ends also leave room to adjust how people use the seating as their needs change.
6. Floating Sectional
Pull the sectional off the wall and it becomes a freestanding island. A console or sofa table can finish the back. Circulation runs on all sides, and the piece can divide lounge from dining in a loft without closing the room. This is the layout that makes a design-forward interior feel placed, not parked on the perimeter.
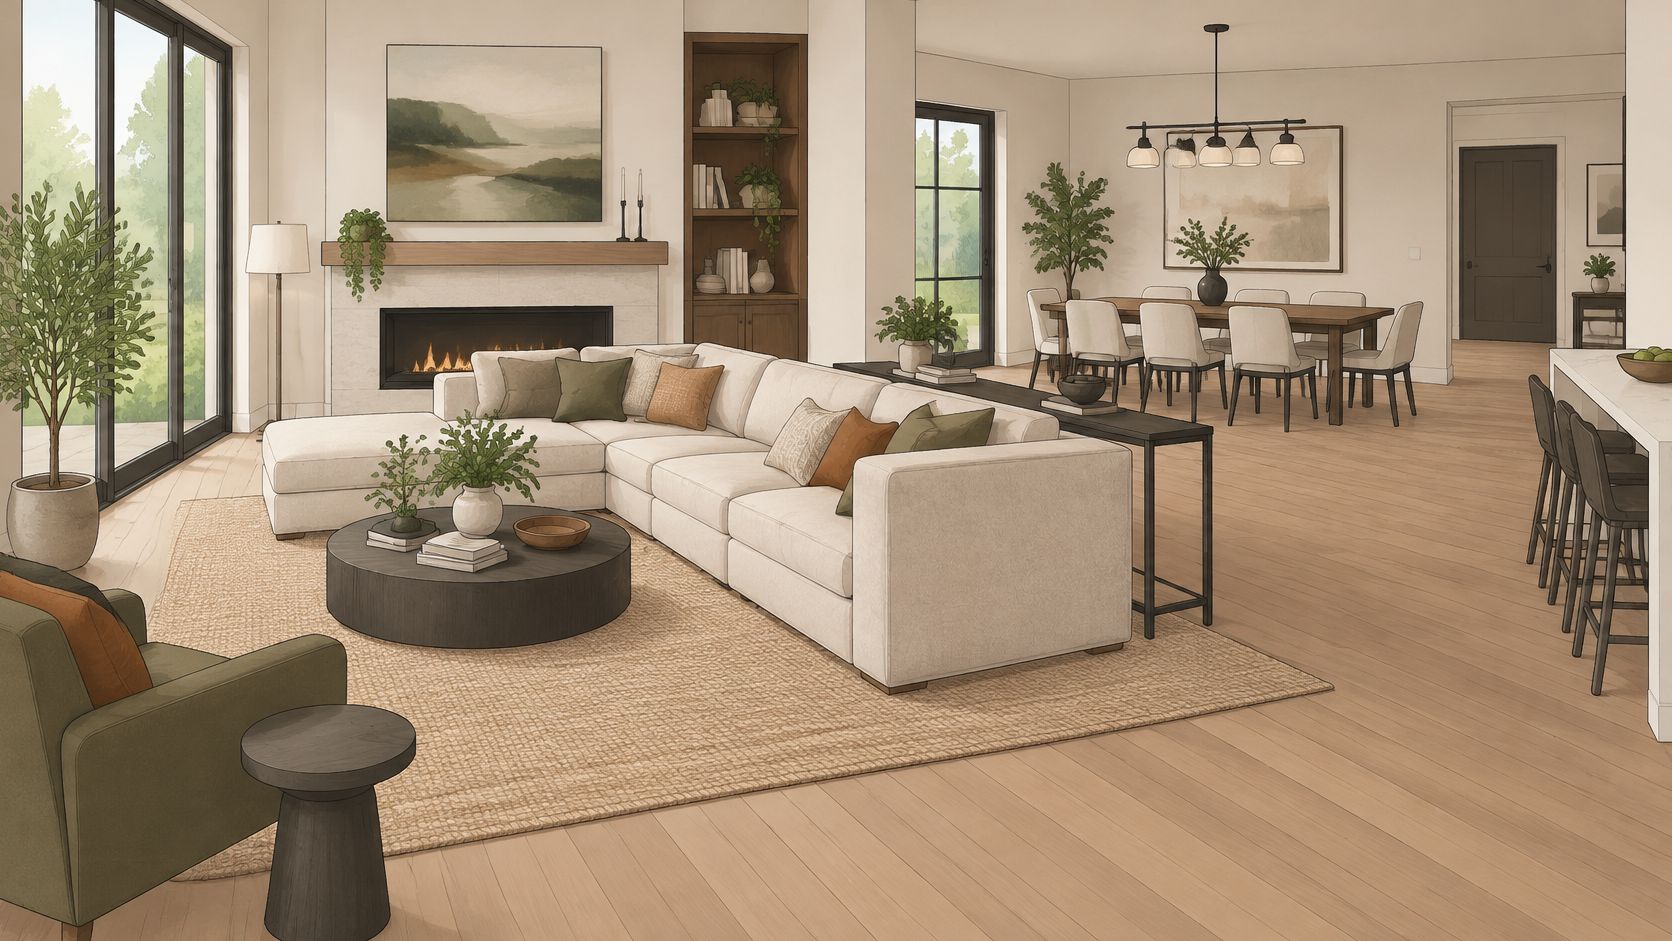
Keep at least 36 inches of circulation behind the sectional. People should pass without turning sideways or cutting the sightline to the television. Choose a fully upholstered back, because that face is now part of the room. A large rug anchors the float. Without it, the island looks unmoored from the architecture.
A bay of windows is the flattering case. The harder case is a tighter plan where floating still helps, provided the chaise doesn't meet a door. The layout rules for tight living rooms show how to hold that path. White-glove placement can set the piece exactly, but only after the drawing proves the walkway survives a fully set dining table.
7. Sectional Anchored by a Statement Rug
A deep-blue rug beneath a neutral leather sectional can set the room's palette before lamps and smaller accents are chosen. In a family room, a durable rug gives daily foot traffic a practical foundation. The rug should anchor the seating and leave enough depth in front of the seats for feet and a coffee table.
Sizing that keeps the layout honest
A rug that reaches only to the coffee table can make the sectional feel disconnected from the room. Check its depth against the seat depth, too: a narrow strip in front of the cushions offers little visual grounding. For guidance on sizing and position, see how to place a rug with a sectional.
- Colour link: Repeat one colour from the rug in an accent, such as a cushion or lamp.
- Wear: Rotate the rug periodically to spread traffic across its surface.
A statement rug can carry a strong pattern or colour; keep nearby finishes quieter so the seating and rug read as one considered composition. Critelli Furniture's Rug Market offers another starting point for choosing a rug to anchor the room's palette.
8. Sectional with Accent Chairs
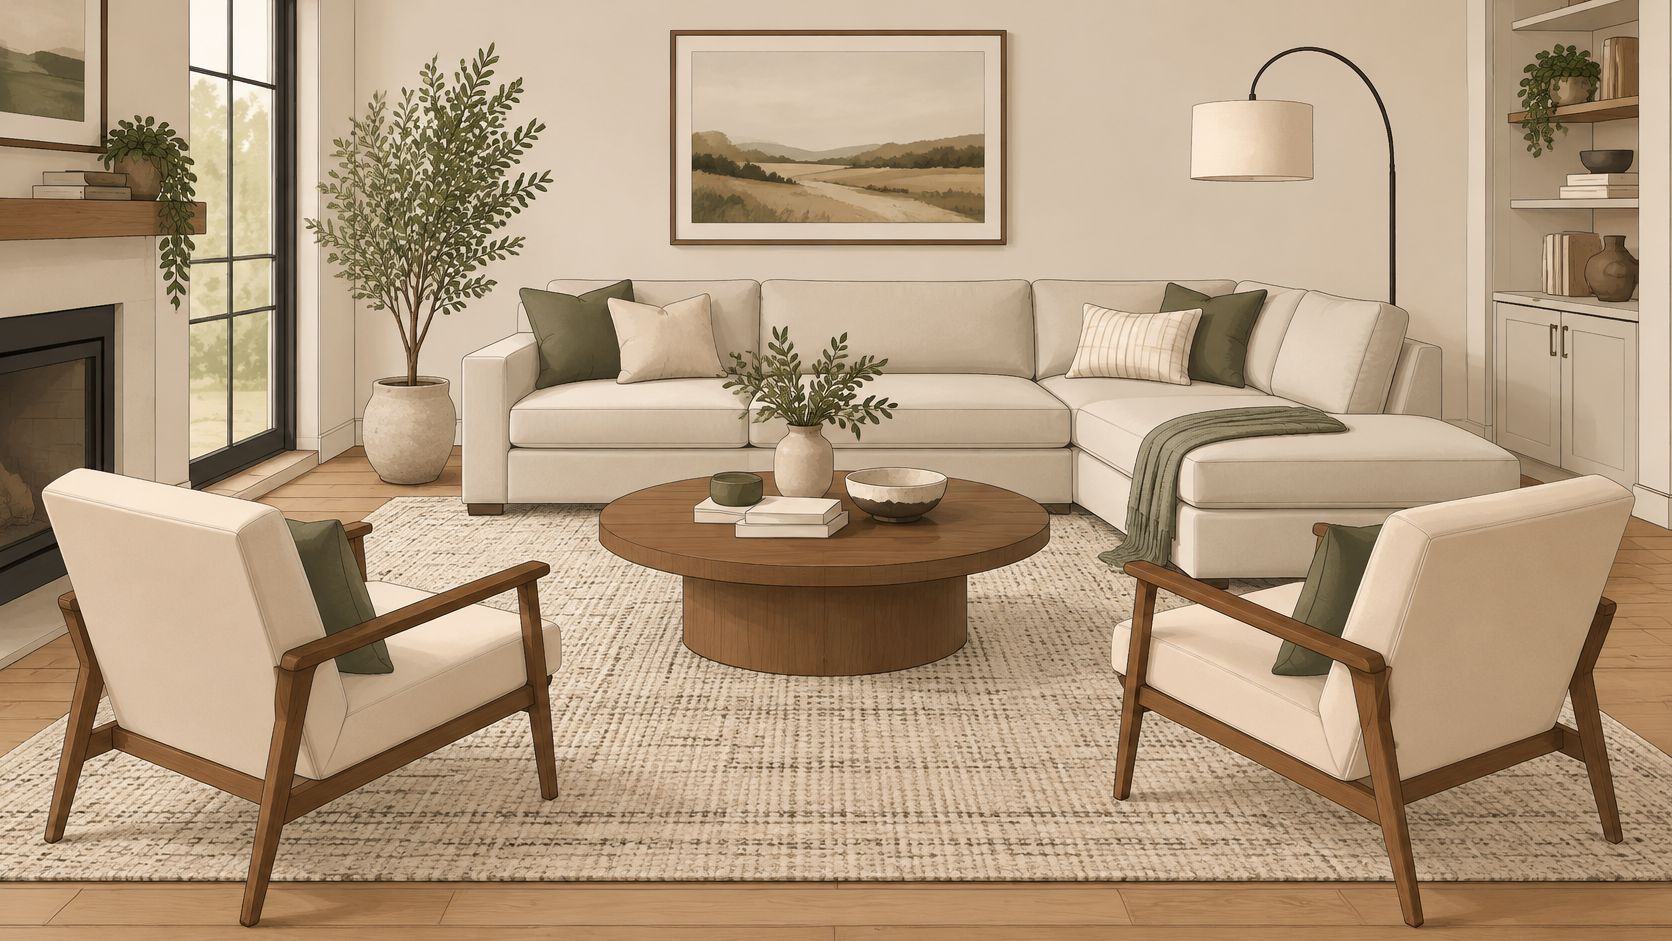
A sectional alone can feel like a wall of upholstery. One or two accent chairs, set opposite or at the open end, soften that geometry and give guests a seat that isn't locked to the main piece. It's the practical plan for a living room that hosts on a regular Friday and still has to work on a quiet Sunday.
Take a grey fabric sectional with two leather chairs facing a fireplace. Or a great room where a sectional and a pair of swivel chairs frame one round coffee table. The chairs do the social work the long line can't, turning a broadcast arrangement into a conversation.
Balance the seats, then the tables
Keep chair seat heights within two inches of the sectional's seat height, or the room will feel supplied by two different houses. Angle the chairs toward the talk, not squarely at the screen. A side table between them holds a lamp and a glass and stops the gap from looking unfinished.
A Stickley-scale wood table, kept to the width of the chair arms, stops the grouping from reading as an afterthought. The trade-off is floor. Chairs need their own approach, so leave them out when the path behind the sectional is already the only route through the room.
Sectional layouts compared by room size, seating capacity and required clearance
Use this comparison to match each footprint to the room's constraints. Seating counts are approximate because arm style, seat width and configuration change how many people fit comfortably. Minimum room width is a planning guide, not a fixed product specification.
| Layout | Minimum Room Width | Approximate Seating | Main Planning Check | Best For |
|---|---|---|---|---|
| L-Shaped Sectional | About 12 feet | 4–6 people | Keep the corner from narrowing the main route through the room | Defining a living zone and lounging |
| U-Shaped Sectional | About 15 feet | 6–8 people | Preserve an open approach to the center seats | Entertaining and group conversation |
| Chaise Sectional | About 10 feet | 3–4 people | Allow room for the chaise depth without blocking a doorway | Everyday lounging and reading |
| Modular Sectional | About 12 feet | 4–7 people | Check each piece against doorway and stairwell widths before choosing a configuration | Reconfigurable seating and changing needs |
| Recliner Sectional | About 12 feet | 4–6 people | Confirm the recliner can extend without obstructing a route or nearby furniture | Relaxation and television viewing |
| Floating Sectional | About 14 feet | 4–6 people | Leave a clear path around the exposed back of the sofa | Dividing zones while keeping walkways open |
| Sectional Anchored by a Statement Rug | About 12 feet | 4–6 people | Size the rug to the full seating group, not just the sofa | Unifying the room with colour and texture |
| Sectional with Accent Chairs | About 14 feet | 5–8 people | Check that chairs have room to pull out without crossing the main route | Flexible seating and conversation |
Turning a Layout Into a Room You Live In
A sectional feels settled when the surrounding pieces support how the room is used. Choose the rug and lighting to work with the sofa's shape, then check that side tables remain within reach and walkways stay clear. For a chaise, leave enough room to pass without stepping over the extended seat.
Order decisions in a practical sequence: confirm the sectional configuration, choose its upholstery, then select the rug and accent pieces. This helps keep fabric, colour and scale consistent across the room. If delivery timing matters, confirm one date for the complete sectional rather than separate dates for individual modules.
Ontario buyers can review the province's guidance on safe store transactions. If goods are not delivered within 30 days after the promised delivery date, the consumer may cancel the agreement and request a refund. Keeping the late furniture removes that refund right.
Finish the seating area with a throw that suits the upholstery and season. These ideas for folding and displaying throws can help a chaise look considered even when it is not in use.
Critelli Furniture offers In-Home Design services, including help with fabric choices and complete room layouts. Its design team can also help with finish decisions and spatial planning, so the sectional, rug and other furnishings work together in the home. Find the team through the Meet Your Designers page.