CRITELLI'S SUMMER SALE | UP TO 70% OFF



What Is Included in an Interior Design Consultation


A homeowner stands in the middle of a room with saved inspiration photos, a few paint swatches, and a clear sense that something isn't working. The sofa may be too deep for the space. The lighting may feel flat by evening. The colours may be individually lovely yet disconnected when seen together. That's usually the moment an interior design consultation becomes valuable. It turns uncertainty into sequence.
The consultation isn't only about choosing attractive furniture. It's about understanding how a home is used, how light moves across it, how people circulate through it, and how individual pieces become a complete room concept rather than a series of unrelated purchases. In Southern Ontario, many homeowners begin by reviewing interior design services in St. Catharines so they can understand what a professional conversation should include before any selections are made.
That first meeting also carries more weight when it's shaped by heritage. A family-run business founded in 1914 brings a different pace and perspective to the process. It tends to favour timeless craftsmanship over impulse decisions, a curated selection over clutter, and heirloom quality over short-term fixes. For homeowners considering Luxury furniture Niagara, Custom furniture Southern Ontario, or a layered room anchored by Hand-knotted rugs Ontario, the consultation is where that design-forward vision begins.
Introduction
Those asking what is included in an interior design consultation aren't starting from zero. They usually have preferences. They know they want the room to feel calmer, warmer, more organised, or more reflective of the home's architecture. What they don't always know is how a designer turns those instincts into a workable plan.
A proper consultation behaves much like an architect's site walk combined with a curator's eye. The designer listens first, then studies proportion, pathways, light, finishes, and the practical demands of everyday living. A family with children, pets, and frequent guests needs a different room strategy than a retired couple furnishing a formal sitting room.
A strong consultation reduces guesswork before money is spent on the wrong scale, the wrong finish, or the wrong layout.
That's also why heritage matters. In St. Catharines, a family-run design house with more than a century behind it tends to approach rooms with patience. The emphasis is less on filling space and more on shaping it. The result is often a room that feels settled, bespoke, and coherent from floor to lighting, not merely decorated.
Consultation Overview
A professional consultation follows a structure, even when the conversation feels relaxed and natural. In Southern Ontario, the inaugural complimentary interior design consultation typically includes a detailed discovery phase where the designer defines the client's goals, style preferences, and functional needs. That process aligns with the national standard for the projected $2.8 billion Canadian interior design industry in 2026, and it sits inside the requirements of NAICS code 54141CA, which means designers are expected to consider building codes, health and safety regulations, and electrical needs during early space planning, according to IBISWorld's overview of Canadian interior designers. The same source notes a projected 5.2% compound annual growth rate from 2021 to 2026 for the sector.

The first phase is discovery
During a consultation, a designer asks the useful questions homeowners don't always ask themselves. How is the room used at 7 a.m. versus 9 p.m.? Which pieces need to stay? Which habits create clutter? Is the room for quiet reading, entertaining, watching films, or several uses at once?
In the St. Catharines to Toronto corridor, this often happens in a studio or during an in-home visit so selections can respond to natural light and architecture. Bedrooms, for example, benefit from this same layered thinking. A helpful comparison appears in this guide to luxury sleep for estates, where comfort, fit, and environment are treated as one system rather than separate decisions.
The second phase is concept and planning
After the conversation, the designer begins shaping a room concept. That usually includes layout thinking, material direction, and a preliminary sense of what belongs together. It's less about making quick choices and more about building a coherent interior language.
For homeowners who want to understand how that sequence unfolds in practice, a review of the collaborative design process helps clarify how the early meeting informs every decision that follows.
Practical rule: A consultation should answer three things before any order is placed. What the room must do, how it should feel, and what constraints the home itself imposes.
Pre-Consultation Preparation
A consultation works best when the homeowner arrives prepared. Not polished. Prepared. That means gathering enough information so the designer can spend time solving problems instead of chasing basic dimensions or missing details.
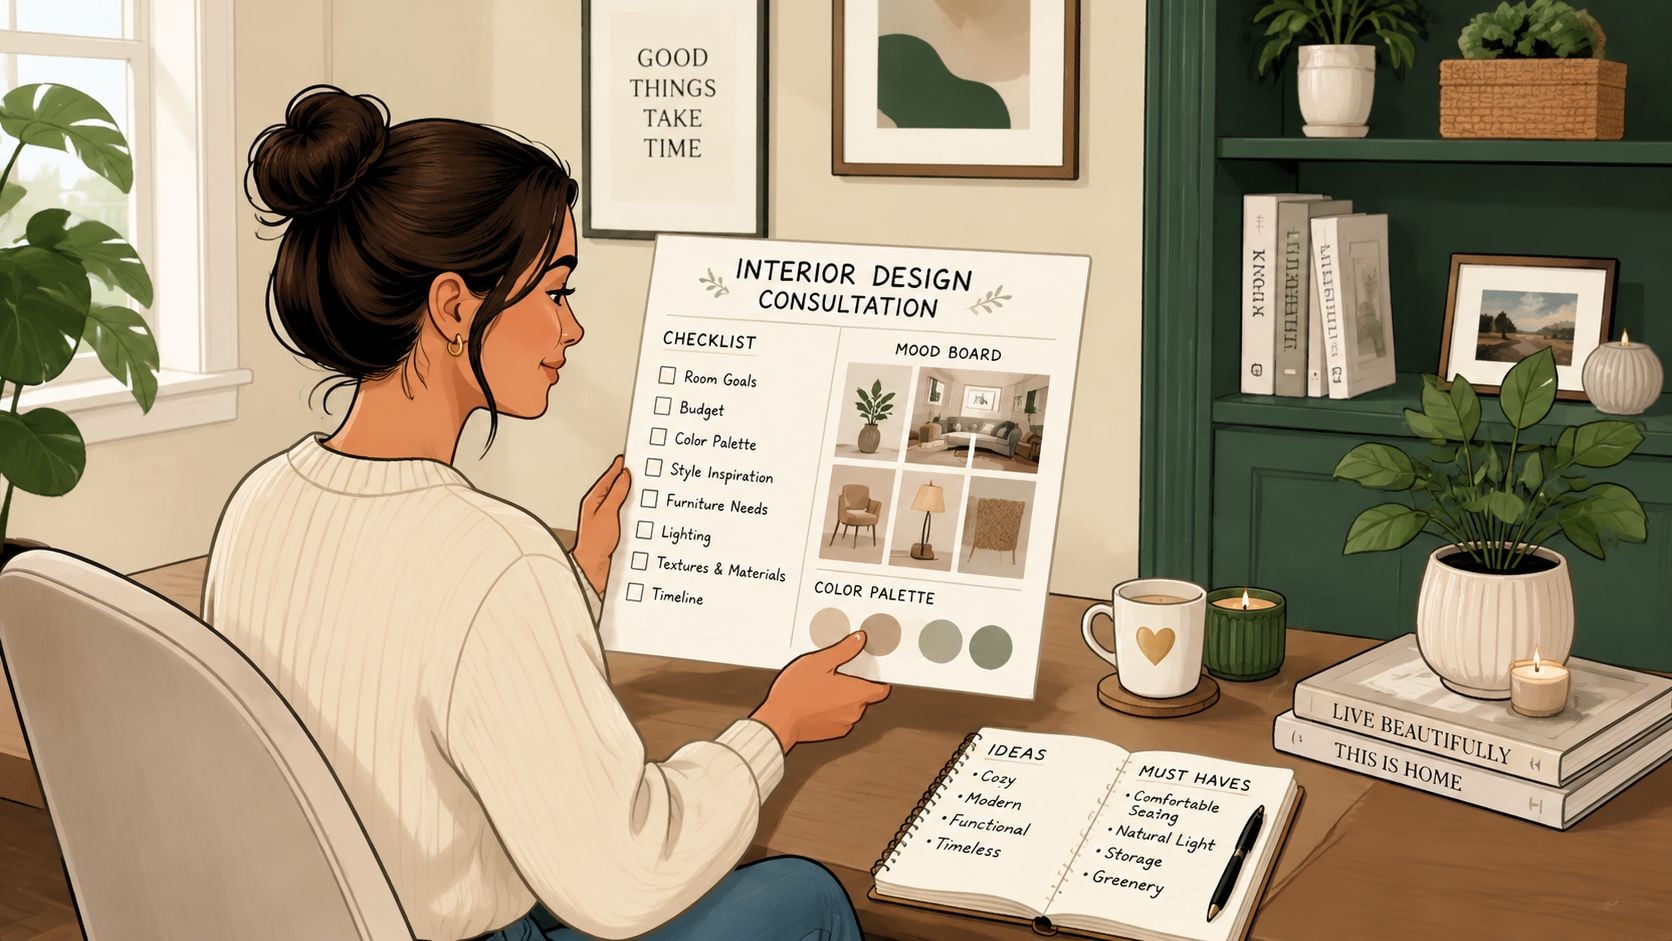
A well-prepared meeting often includes professional space plans and bespoke customisation guides built from fabrics and finishes. This reflects the core work of the 7,778 interior designers practising in Canada as of 2025, while in-home assessments help account for floor planning and interior fittings within a sector showing 2.8% market growth CAGR from 2021 to 2026, as outlined by Made in CA's interior design statistics.
What to gather before the meeting
- Room measurements: Include wall lengths, ceiling height, window placement, door swing, and major architectural features.
- Inspiration images: Save rooms that reflect mood, not just colour. A homeowner may dislike a specific sofa yet love the room's balance and restraint.
- Existing finishes: Note flooring, paint, trim, countertops, fireplaces, and anything that must remain.
- Lifestyle notes: Record how many people use the room, whether pets are involved, and where daily friction appears.
- Budget comfort level: A range is more useful than silence. It helps a designer recommend appropriate materials and construction.
Why this preparation matters
Designers work with scale, flow, and relationships. A room that feels “off” often has a measurable reason. The coffee table may be too large for the seating arrangement. The rug may be too small to ground the furniture. The sectional may block the natural route to a doorway.
A homeowner starting from scratch can benefit from a simple planning checklist such as how to start the interior design process for a room. It helps organise ideas before the conversation begins.
The clearest consultations often begin with ordinary notes. A list of irritations, a few dimensions, and several favourite rooms can be more helpful than a perfectly styled mood board.
Core Topics Discussed
The heart of what is included in an interior design consultation is the discussion itself. A good designer isn't only reacting to taste. The designer is building a roadmap. That roadmap usually covers scope, layout, materials, budget boundaries, and the room's foundation.
Project scope and how the room must perform
Some rooms fail because they are asked to do too much without structure. A consultation identifies the job of the room. A family room may need durable seating, layered lighting, hidden storage, and one statement piece that brings refinement. A formal living room may need the opposite. More breathing room, fewer but finer pieces, and a stronger visual centre.
This conversation also helps homeowners distinguish between wants and must-haves. That difference shapes every later choice.
Spatial planning and circulation
In Ontario and the GTA, professional consultation often includes a technical space-planning phase using 2D and 3D CAD software to generate layout diagrams. That work typically aims for a minimum 36-inch (91.5 cm) clear pathway width for primary circulation zones under Ontario Building Code accessibility guidance, as described by Sensyst's Toronto interior design services page. In plain terms, a room should feel easy to move through, not obstacle-heavy.
A simple comparison helps here.
| Room issue | What the designer checks | Why it matters |
|---|---|---|
| Seating feels cramped | Distance between sofa, chairs, and tables | Conversation and comfort improve |
| Entry route feels awkward | Primary walking path | People stop bumping into furniture |
| Room looks scattered | Relationship of large anchor pieces | The space feels intentional |
Materials, fabrics, and bespoke choices
Once the layout starts making sense, the discussion turns tactile. Leather, woven fabric, wood finish, metal detail, and cushion construction all affect how the room lives over time. During this phase, bespoke decisions are critical. A beautiful silhouette in the wrong fabric can become a daily annoyance.
The same is true of scale. A chair that looks balanced in a showroom may feel oversized in a heritage home with narrower rooms, or too delicate in a large open-plan space.
Rooms become convincing when material, proportion, and use agree with each other.
The rug as the room's foundation
In many well-composed interiors, the rug isn't an accessory. It's the base note. The Rug Market idea of Art for Your Floor is useful because it explains the rug's role properly. It anchors the seating group, guides the palette, and softens the room acoustically and visually.
A hand-knotted rug often works like the canvas beneath a painting. Without the canvas, the composition has nowhere to settle. For shoppers interested in Hand-knotted rugs Ontario, this part of the consultation is often where the room first becomes coherent.
Timelines and related home readiness
Consultations also touch on the practical side of the project. When can measurements happen? Which finishes must be chosen first? Does the room need paint, electrical work, or window treatments before furniture arrives?
For homeowners preparing a property before listing, broader readiness guides can also help frame those practical decisions, such as Can Do Duct Cleaning's selling guide, which looks at how home presentation and preparation affect overall impression.
Typical Deliverables Received
A consultation shouldn't disappear into memory after the meeting ends. The homeowner should leave with tangible direction. Deliverables are what turn ideas into decisions.

Common design documents
A homeowner may receive several of the following:
- Space plans: These show furniture placement and circulation so the room can be judged on function, not guesswork.
- Mood boards: These bring together colour, texture, finish, and overall tone in one visual composition.
- Material selections: Fabric swatches, leather options, wood stains, and finish directions help narrow the field.
- Product specifications: These list dimensions and construction details so pieces suit the room physically as well as aesthetically.
- Customisation notes: When furniture is bespoke, these notes record the chosen combination of fabric, finish, scale, or configuration.
How to use them well
These documents allow a homeowner to compare choices calmly. Rather than asking whether a chair is attractive on its own, the better question becomes whether it supports the whole room concept.
That's one reason design boards are more valuable than isolated product photos. They show relationships. For a parallel in presentation, this article on virtual staging for real estate is useful because it illustrates how a complete visual arrangement can change how a space is understood.
Designer's Insight
Pairing a bold leather accent piece with a quieter hand-knotted wool rug often steadies the room. The eye gets one focal point and one field of calm.
Lifestyle photography also matters at this stage. The strongest reference images show furniture inside a complete, styled room. They communicate scale, mood, and layering far better than isolated cut-out product shots.
Pricing Models Duration and Hidden Costs
Many homeowners hear “complimentary consultation” and assume the early planning conversation includes every design task that follows. It usually doesn't. That misunderstanding causes friction later.
A frequently overlooked issue in Southern Ontario's premium market is the cost of post-consultation services. Homeowners may not realise that 15 to 25% of total project costs may emerge later in non-furniture expenses, including purchasing fees, vendor coordination, or custom manufacturing surcharges, according to Meg Taylor Design Co.’s discussion of design fees.
Where confusion usually starts
A consultation may be free, but implementation often isn't. Once a project moves into sourcing, coordination, revisions, custom work, and order management, separate fees can apply. That isn't unusual. The problem arises when those categories aren't explained clearly.
Homeowners should ask for a plain-language explanation of what happens after the initial meeting. If custom upholstery is under discussion, ask whether fabric selection, ordering, vendor communication, and receiving are billed separately.
Questions worth asking early
- What is included in the complimentary consultation?
- What services begin billing after approval?
- Are customisation and purchasing handled as separate charges?
- Does coordination with trades or vendors carry an added fee?
- Will a written scope outline what is and isn't included?
A local reference such as interior design consultation cost in St. Catharines can help homeowners frame those questions before signing anything.
Hidden costs aren't always improper. More often, they're simply poorly explained.
Duration in practical terms
Some consultations are concise and directional. Others expand because the room is complex, the home has architectural constraints, or the homeowner wants multiple custom options. The right expectation is not speed for its own sake. It's clarity. A short meeting that misses critical details costs more later than a thorough meeting that catches them early.
Virtual vs In-Home Consultations
Both formats can be useful. The better choice depends on the room, the level of detail needed, and how much precision the project demands.
When virtual works well
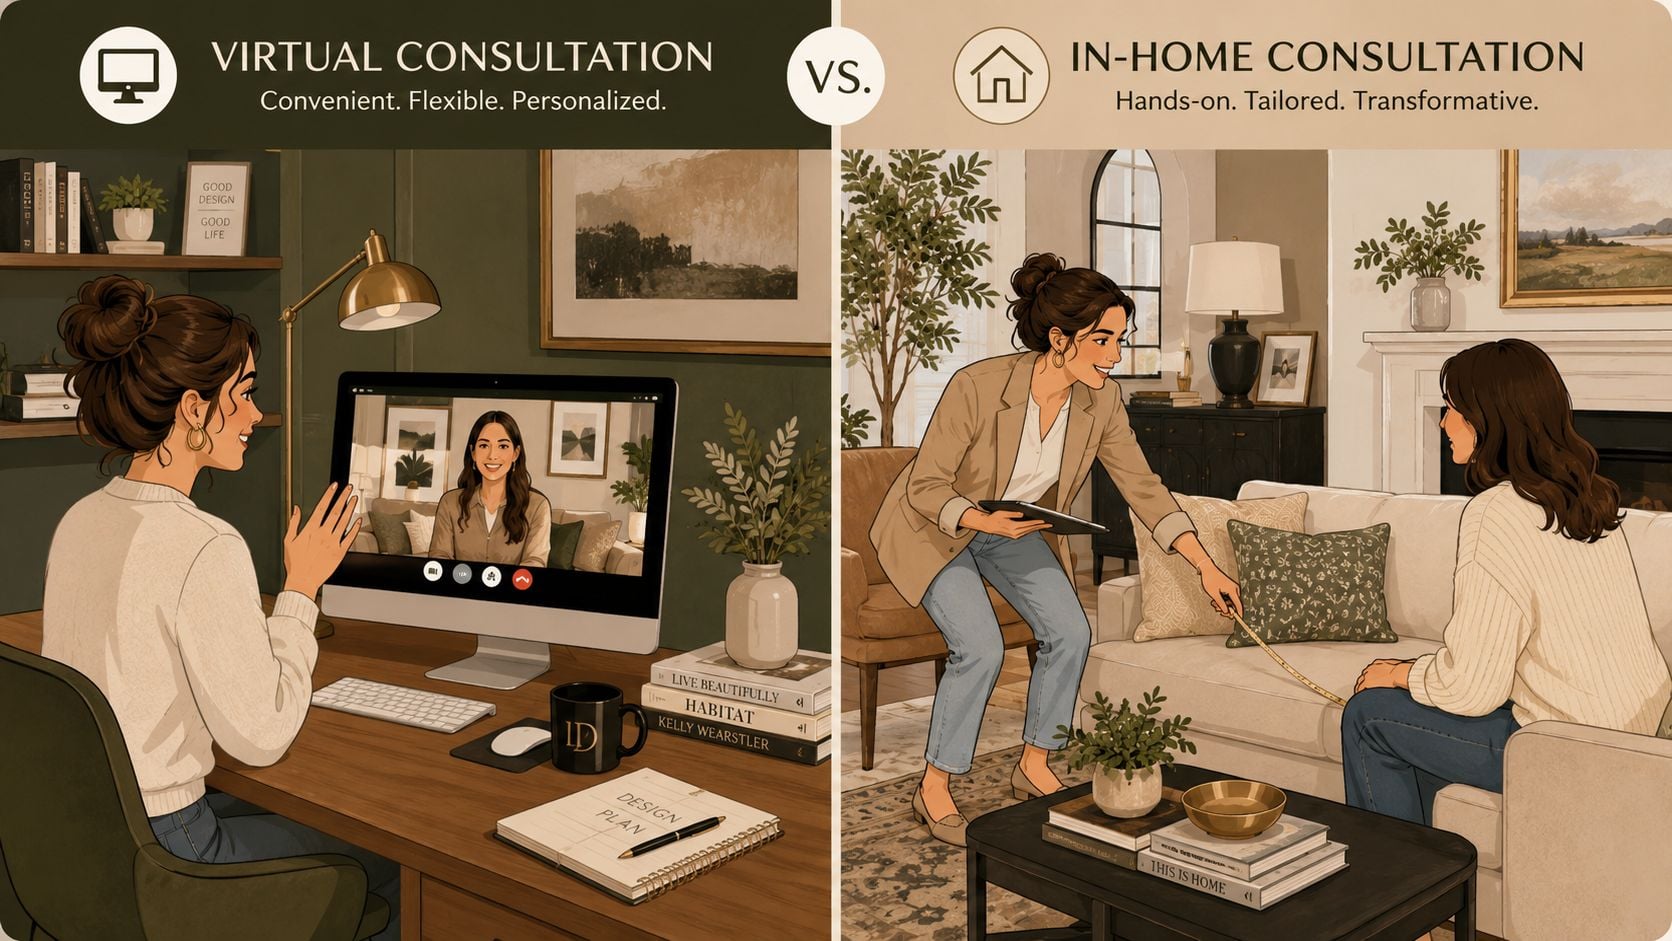
Virtual consultations suit early-stage questions. They're efficient for reviewing inspiration images, discussing style direction, narrowing colour families, or deciding whether a room needs a fuller redesign. They can also help when the homeowner is still gathering measurements and wants a professional reaction before moving forward.
This format often works best when the room is straightforward and the homeowner can provide accurate dimensions, photographs, and video.
When in-home is the stronger choice
In-home consultations allow the designer to study what the screen can flatten. Natural light. Ceiling height. The depth of a window casing. The way a hallway opens into a seating area. The true undertone of flooring. These details affect every later selection.
Critically, an in-home visit also reveals the room's rhythm. A designer can see where people naturally pause, where furniture blocks flow, and which architectural lines should be echoed rather than fought.
A simple comparison
| Format | Best for | Limitation |
|---|---|---|
| Virtual | Style direction, early planning, quick advice | Depends heavily on homeowner measurements and photos |
| In-home | Precise scale, light analysis, architectural response | Requires scheduling and access to the space |
For larger projects in the Greater Niagara, Hamilton, and Toronto markets, in-home consultation usually gives the richer result because the room is being evaluated as a lived environment, not just a set of images.
Critelli's White-Glove Edge
A well-run consultation should protect the room all the way to the final placement. Homeowners often focus on fabrics, finishes, and floor plans first, then discover that the last mile can undo careful decisions. A sofa set a few inches off balance, a rug dropped without proper alignment, or packing materials left behind can make a finished room feel unsettled.
Critelli's difference starts with continuity. As a family business with roots going back to 1914, the company brings a long memory for craftsmanship and a hands-on way of working that feels closer to an atelier than a standard retail transaction. The consultation is treated as the opening chapter of a full room story. Pieces are selected in relationship to one another, and the Rug Market often sets that direction first. A rug works like the room's anchor, establishing scale, palette, and mood before case goods, upholstery, lighting, and accents are layered in around it.
That approach matters because many post-consultation costs hide in the handoff between planning and installation. Homeowners may assume placement, assembly, debris removal, and final in-room adjustment are automatically included. They are not always included elsewhere, which is why the service model deserves close attention before any order is placed.
Why the delivery phase matters
Delivery is part of the design result. In Critelli's service area across the Greater Niagara, Hamilton, and Toronto markets, the final stage includes inspection, assembly where needed, precise in-room placement, and removal of packaging so the space feels finished rather than half-complete.
The practical value is easy to see. A large sideboard is not brought to the door and considered done. It is checked, positioned for the room's layout, and set in place with the same care used during selection. That protects proportion, traffic flow, and the visual balance established during the consultation.
The artisanal difference
Critelli's heritage shows up in the small decisions. How a rug relates to the front legs of a sofa. How a wood finish sits against the floor undertone. How lighting, upholstery, and accent pieces read together once they are in the room. Those details are rarely solved by product selection alone. They are solved by sequence, trained eyes, and careful execution.
For homeowners who want to understand the final service stage more clearly, this guide to what white-glove delivery includes explains what happens after the consultation and why it shapes the finished result.