CRITELLI'S SUMMER SALE | UP TO 70% OFF



Modular Furniture for Small Spaces: A Design-Forward Guide

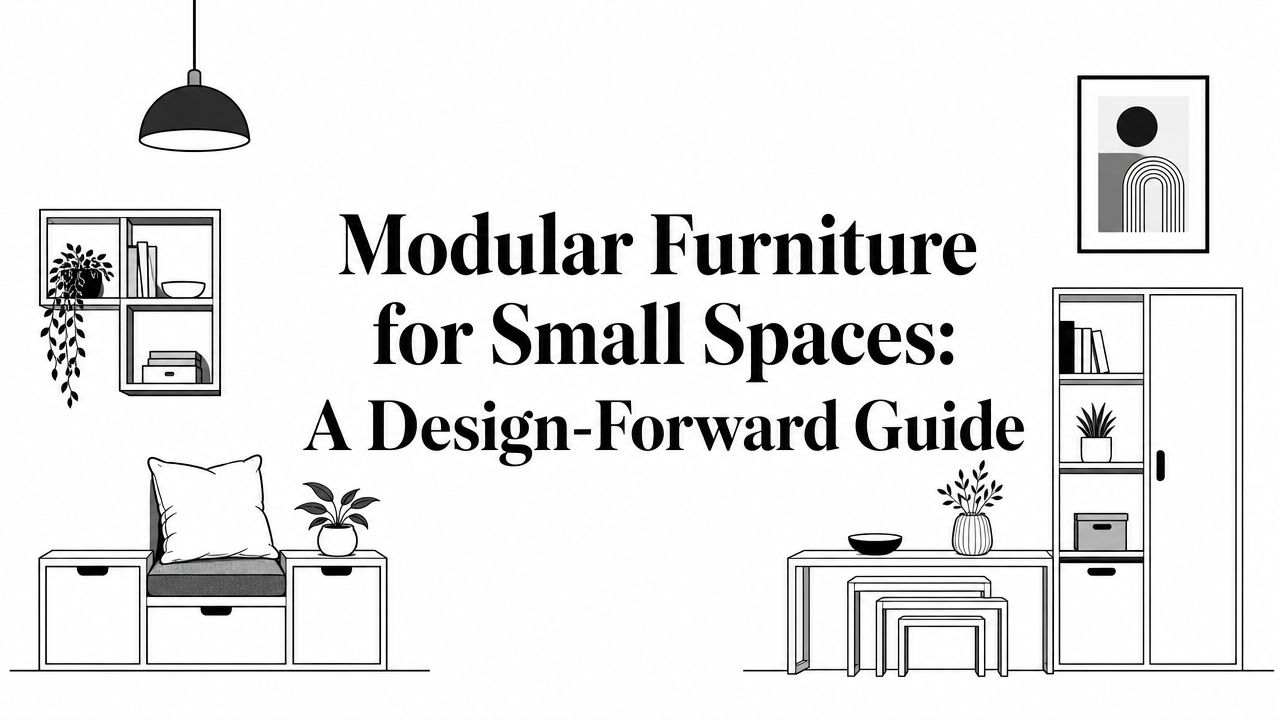
A small room rarely feels small because of square footage alone. It feels small when every piece asks too much of it, when a sofa blocks the path to the window, when storage lives in three separate cabinets, and when the room can't shift with the rhythm of daily life.
That's why modular furniture for small spaces deserves a more thoughtful conversation. In a Toronto condo, a St. Catharines townhouse, or a character home in Niagara-on-the-Lake, the best modular pieces don't read as temporary fixes. They read as part of a complete room concept, shaped with proportion, circulation, materiality, and timeless craftsmanship in mind.
Table of Contents
- A Legacy of Living Well in Compact Spaces
- Begin with a Bespoke Blueprint for Your Home
- Selecting Timeless Craftsmanship for Modern Living
- Configuring Your Room for Function and Flow
- Accessorizing Your Modular Furniture for a Curated Look
- Bringing Your Vision Home with White-Glove Service
A Legacy of Living Well in Compact Spaces
In Southern Ontario, compact living takes many forms. It might be a high-rise suite near the downtown core, a narrow main-floor sitting room in an older home, or a newly built condo where every inch needs to carry its weight. The challenge is familiar. The room must seat guests, support quiet evenings, hold storage, and still feel calm.
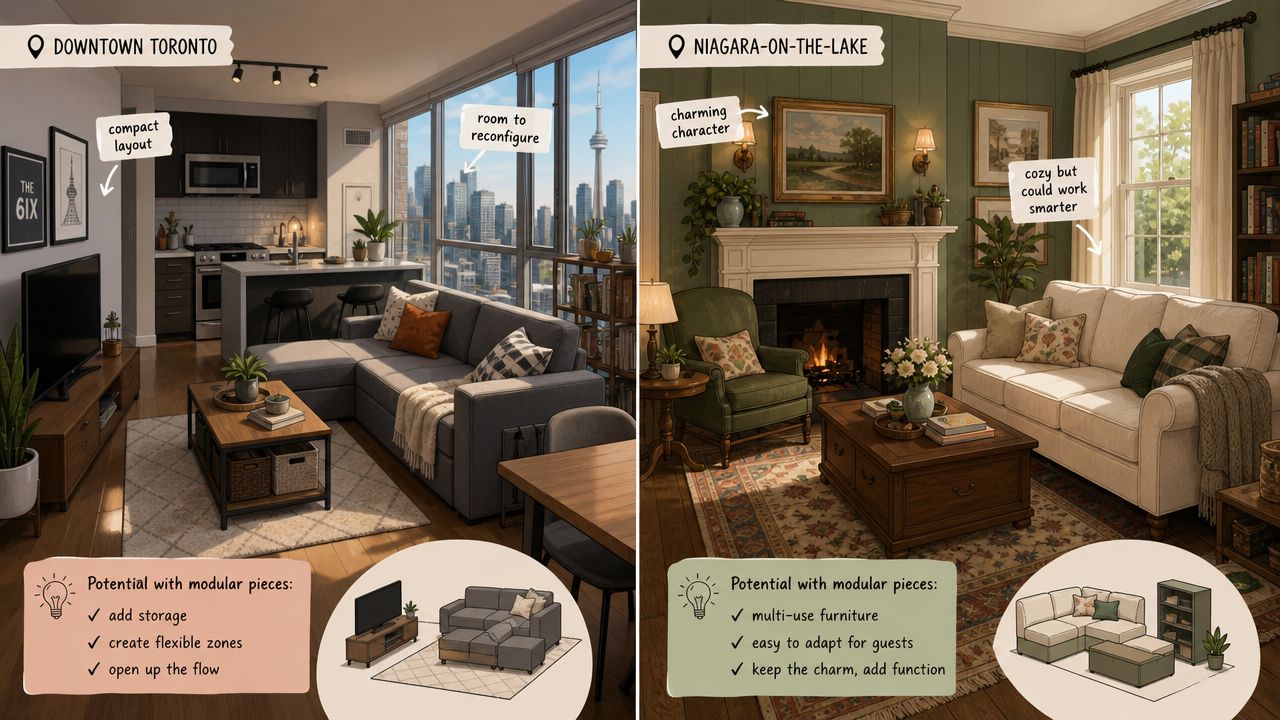
Why compact living calls for better design
Modular furniture answers that challenge well when it's selected with intention. A sectional with movable components, a bench that offers concealed storage, or a compact shelving system that can evolve over time gives a room flexibility without asking it to become casual or unfinished.
The broader shift is substantial, not passing. The global market for modular sofas was valued at approximately USD 4.5 billion in 2023 and is projected to reach around USD 7.8 billion by 2031, driven by demand for configurable, space-efficient seating in urban apartments and compact homes, according to research on modular sofas for small spaces.
Compact rooms don't need smaller ideas. They need better-edited ones.
A well-planned home also benefits when adjacent spaces are treated with the same discipline. In kitchens, for instance, storage must work as hard as seating does in the living room. Readers refining the whole home may find it useful to discover smart kitchen storage solutions that follow the same principle of making every surface and volume serve a clear purpose.
A heritage view of flexible living
A family business founded in 1914 learns a few enduring lessons about how people live. One of the most important is this: furniture should never feel like a compromise made to fit a room. It should feel considered, design-forward, and capable of staying with the household as tastes and needs evolve.
That heritage perspective matters in today's market for luxury furniture Niagara homeowners often seek. Busy professionals across Greater Niagara, Hamilton, and Toronto aren't just trying to save space. They're trying to create rooms that feel complete, layered, and composed.
Three principles usually separate a refined modular interior from one that feels improvised:
- Shape first: The configuration must suit the architecture before fabrics or finishes are chosen.
- Function second: Seating, storage, and movement should work together rather than compete.
- Craftsmanship always: The pieces should hold their character over time, with materials that reward daily use.
For anyone trying to create more visual ease in a compact interior, guidance on how to make a small room feel big helps clarify where layout, scale, and restraint matter most.
Begin with a Bespoke Blueprint for Your Home
Most measuring mistakes happen before a single piece is ordered. Homeowners note wall length, perhaps ceiling height, and assume that's enough. It isn't. A room functions through movement, light, reach, and clearance. That's why a proper plan begins with the entire envelope of the room, not the empty wall where the sofa may sit.
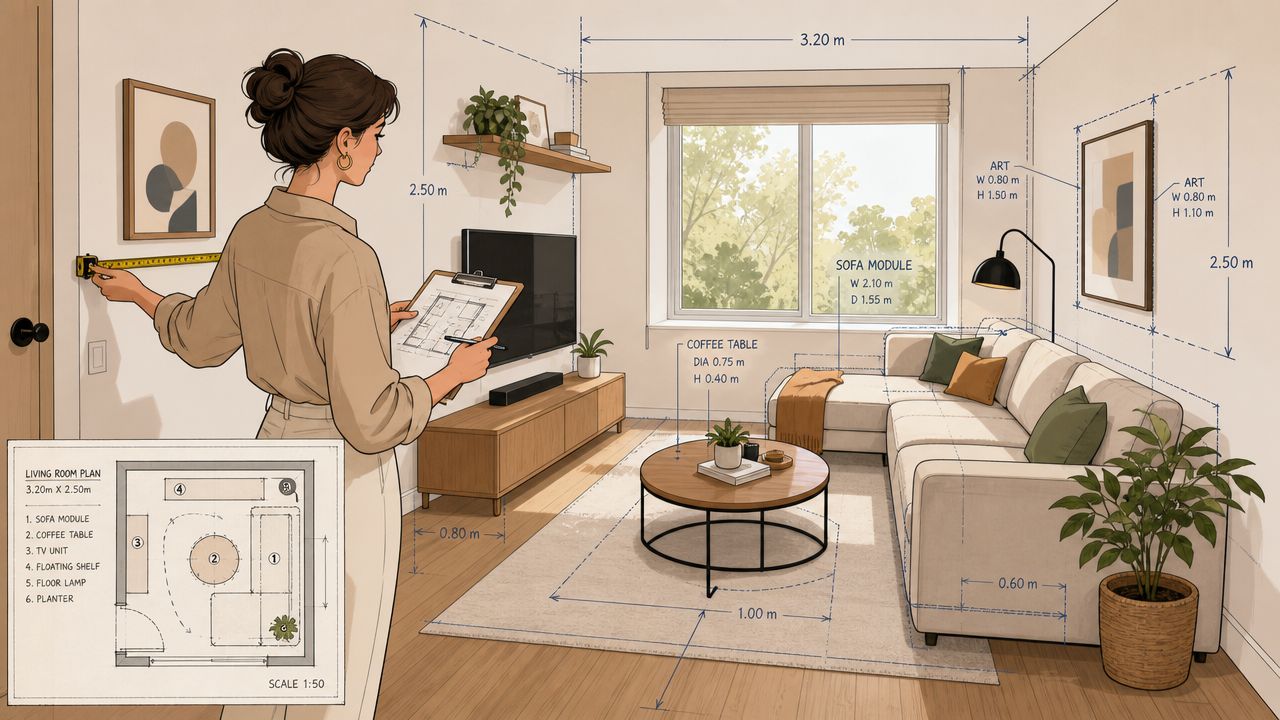
Measure the room, not just the wall
A useful floor plan records every fixed condition that will shape the arrangement. That includes door swing, radiator placement, windowsills, vents, low bulkheads, outlets, sight lines, and the natural route people take from one part of the room to another.
This careful method pays off. A 2023 Canadian residential space-efficiency study reported that rooms with modular systems achieved 18 to 25% more usable floor area, while underestimating clearance for multifunctional modules raised redesign rates by 34% when measurement was done only at the wall level without simulating full user movement, as outlined in the Canadian residential space-efficiency study.
Practical rule: Draw the open position of every moving element, not just the closed position. Sofa beds, chaise extensions, doors, and drawers all claim space differently when in use.
What a working floor plan includes
A design studio approach treats the room as an ecosystem. Before any discussion of bespoke upholstery or artisanal finishes, these details should be on paper:
The circulation path
Mark how a person enters, crosses, and exits the room. If that route cuts through the front edge of the proposed sectional, the plan needs revision.The active footprint
Measure furniture in use, not at rest. A lounge seat with a reclining back or a storage ottoman with a lift top needs operating clearance.The visual axis
Identify what the room should face. In some homes, it's a fireplace. In others, it's a television, a garden view, or the longest line of sight that gives the room calm.The light pattern
Morning glare, shaded corners, and evening lamplight affect fabric choice and furniture placement more than many people realise.
Good planning also makes the later decorating decisions sharper. It's easier to choose rugs, side tables, and lighting when the bones of the room have been organised first. Readers who want a deeper look at interior design for small spaces often find that the strongest rooms begin with this kind of disciplined mapping, not with a mood board.
Selecting Timeless Craftsmanship for Modern Living
The best modular room doesn't announce itself as modular. It feels settled, balanced, and assured. That comes from choosing pieces with the right scale first, then selecting materials that will age with grace. In a design-forward interior, flexibility matters, but so does permanence of character.
Proportion comes before upholstery
One of the simplest guidelines remains one of the most valuable. Interior design guidance recommends limiting the footprint of the core sofa to about 60 to 70% of the wall length where it sits, helping preserve circulation and prevent overcrowding in compact rooms, as noted in this small-space furniture guide.
That rule works because it leaves visual breathing room on either side of the piece. It also allows neighbouring elements, such as a floor lamp, accent table, or drapery stack, to exist without making the composition feel squeezed.
A compact room generally benefits from these choices:
- Low backs: They keep sight lines open.
- Slim arms: They preserve seating capacity without adding bulk.
- Raised legs or a lighter base expression: They let the eye read more floor.
- Modules with honest dimensions: Pieces should fit the room's real life, not just its measurements on paper.
Choose materials that mature well
Heirloom quality becomes more than a pleasant phrase. In small rooms, every surface is close at hand and close to view. Inferior stitching, flat cushions, and thin veneers reveal themselves quickly.
Timeless craftsmanship comes from material integrity and restraint. Fine wood grain, well-cut leather, expertly crafted upholstery, and thoughtful joinery give modular furniture the permanence that many compact homes need. The room may be modest in scale, but the standard shouldn't be.
For households exploring Custom furniture Southern Ontario designers often specify, the right questions are practical:
- Will this fabric hold its shape on frequently used corner seats?
- Will the leather patinate attractively, or show wear?
- Does the wood finish support the rest of the room, or dominate it?
- Can the modules adapt later without looking pieced together?
Those considering wood components and casegoods alongside seating may appreciate this primer on choosing the right hardwood for longevity and style.
Upholstery Material Comparison for Modular Pieces
| Material | Best For | Maintenance Level | Artisanal Feel |
|---|---|---|---|
| Leather | High-use living rooms, refined family spaces, rooms needing warmth and depth | Moderate, with routine conditioning and attentive cleaning | Rich, tailored, and beautifully suited to heirloom quality interiors |
| Performance fabric | Everyday seating, open-concept homes, multipurpose rooms | Lower, especially where easy spot cleaning matters | Clean and design-forward, with a more understated hand |
| Textured woven fabric | Formal sitting areas, layered neutral schemes, rooms needing softness | Moderate, depending on weave and colour | Softly bespoke, with visual depth and a curated finish |
| Velvet or plush pile | Accent modules, elegant corners, statement seating | Higher, as pile direction and marking need care | Luxurious and expressive, ideal for a more decorative composition |
A modular piece should solve a space problem and still deserve the room ten years from now.
Thoughtful buyers often gravitate to established forms with proven comfort, whether in the spirit of Stickley casegoods, Stressless seating principles, or finely crafted leather reminiscent of Hancock & Moore. The lesson isn't about copying a single look. It's about choosing substance over novelty.
Configuring Your Room for Function and Flow
A modular system proves its worth in the arrangement. This is the moment when separate pieces become a room with rhythm. In smaller homes, a good configuration lets one area support conversation, reading, work, and occasional entertaining without dragging in extra furniture that muddies the plan.
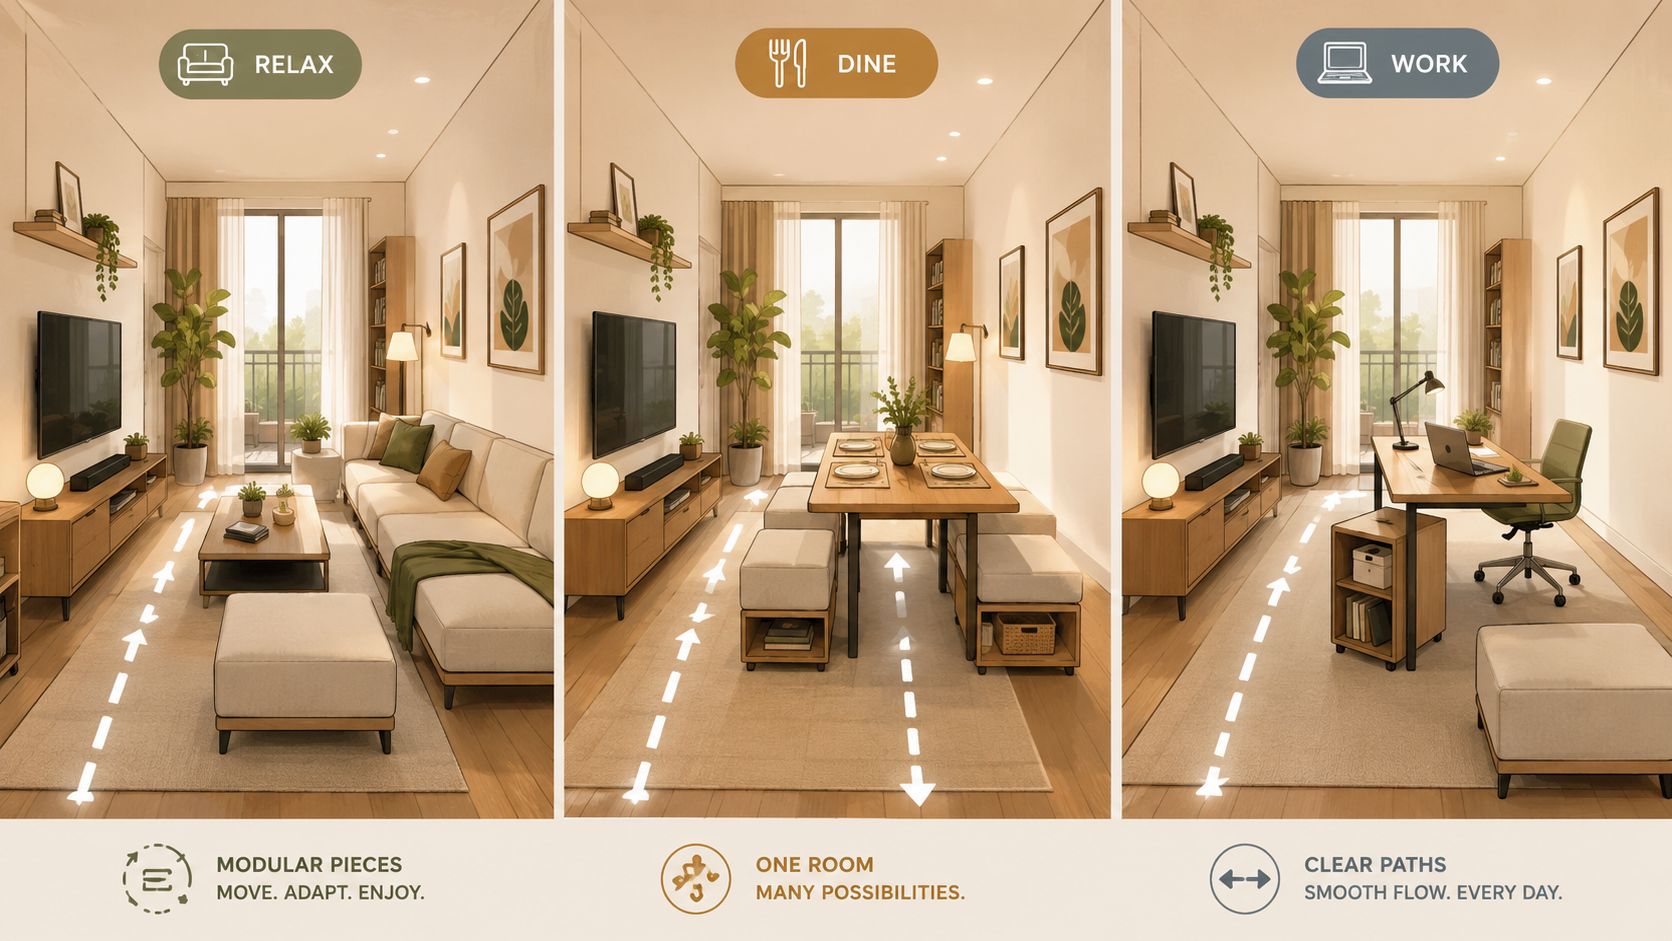
Use zoning instead of crowding
Rooms feel larger when each function has a legible place. In an open-concept condo, a chaise-ended sectional can signal the living area without erecting a visual barrier. In a narrow room, two compact modules facing inward often work better than one oversized sectional pressed against every available wall.
A few arrangements consistently perform well:
The anchor-and-float layout
Place the main seating on the room's strongest wall, then float a small ottoman or bench in front. This keeps the centre flexible.The corner release layout
Use an L-shape, but leave at least one corner of the room visually open. The room immediately feels less boxed in.The dual-purpose front room
Pair a compact modular sofa with one movable chair or stool so the room can pivot from daily living to occasional work.
Households adapting over time, especially those balancing children, guests, and work-from-home routines, may also benefit from these strategies for growing families, which echo the value of flexible planning.
Start with Art for your Floor
The most elegant room configurations often begin below eye level. A rug establishes the true seating zone, sets scale, and tells every movable piece where it belongs. That's why hand-knotted rugs Ontario homeowners select so carefully can act as more than decoration. They function as Art for your Floor and often become the foundation of the entire room.
A hand-knotted rug is especially valuable in modular interiors because it gives the arrangement a stable centre. The seating can flex, but the composition still holds.
The rug should be steady enough to anchor change. That's what keeps a flexible room from looking unsettled.
Readers refining placement and proportions may find practical help in this guide on how to arrange furniture in a living room.
Designer's Insight
Pair a bold leather module with a neutral hand-knotted wool rug and a quieter wood cocktail table. The room keeps its energy, but it doesn't lose its balance.
Don't ignore bylaws and building access
This is the part most online furniture advice misses. In the Greater Toronto and Hamilton Area, over 60% of new housing units are high-rise condominiums, where the average suite size is under 800 sq ft, which sharpens the need for furniture that's modular and code-aware, according to this discussion of condo and apartment constraints.
That affects more than size selection. Condo rules, lift dimensions, corridor widths, balcony limitations, and exit path requirements can all influence whether a beautiful piece is practical. A room may accept a sectional on paper, but the building may reject it long before installation.
Check three things early:
- Delivery path: Service elevator, hallway turns, stair widths, and lobby restrictions.
- In-room egress: Don't allow a module or ottoman to compromise a clear path out.
- Outdoor use limits: If furniture may move to a balcony seasonally, verify what's permitted.
Accessorizing Your Modular Furniture for a Curated Look
A modular room should never feel underdressed. It should feel edited. The final layer is where personality enters, but restraint remains important. Accessories need to support the architecture of the room, not interrupt it.
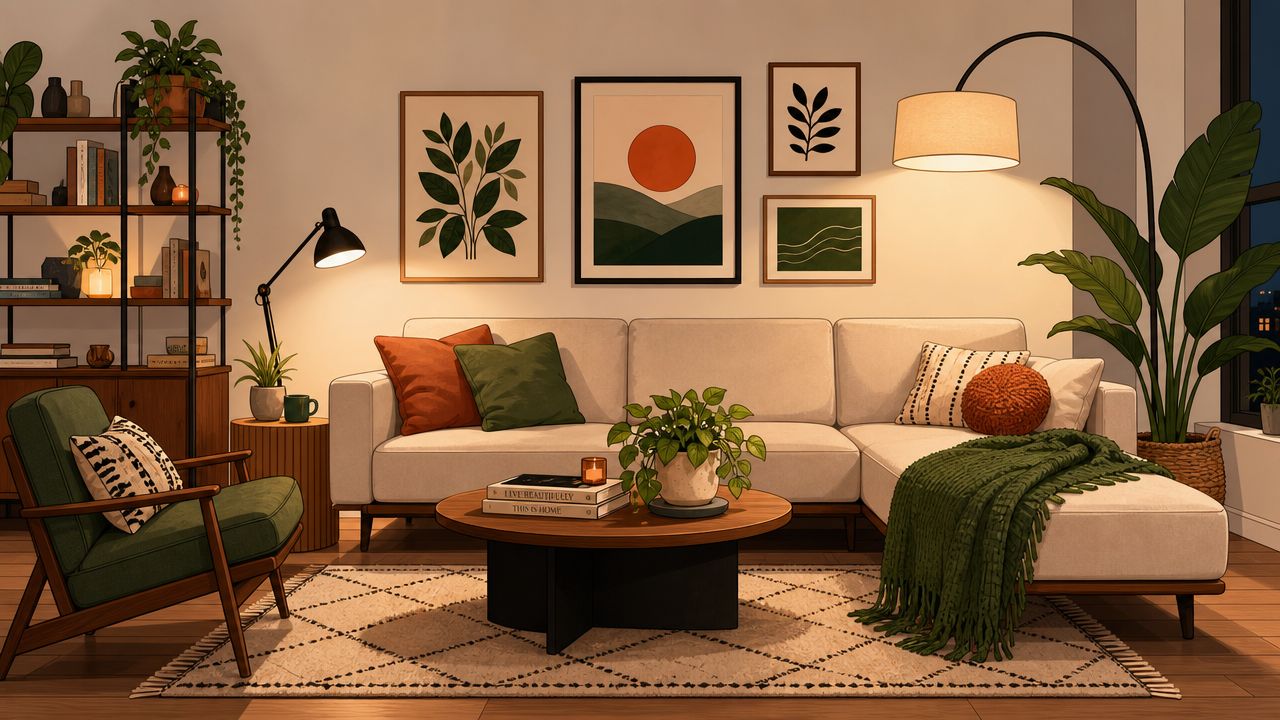
Fewer pieces, better presence
One of the great strengths of modular furniture for small spaces is that it can reduce the need for scattered, single-purpose pieces. For small living areas, modular furniture has been shown to enable a 20 to 30% reduction in the number of individual furniture items typically required by consolidating functions such as seating, storage, and sleeping, according to this report on modular living in compact homes.
That reduction matters aesthetically as much as practically. Fewer pieces create cleaner sight lines, better circulation, and more confidence in the room's focal points.
A curated room often needs only these supporting layers:
- Lighting with intent: One strong floor lamp and one softer secondary source usually do more than several weak lamps.
- Textiles with contrast: A wool throw, a linen cushion, or a tactile accent can soften modular lines.
- Storage with discretion: Closed storage looks calmer than too many visible baskets and stacks.
For secondary organisation, these ideas around storage crates and compact organisation can help keep useful objects close without introducing visual noise.
Style in layers, not in piles
Small rooms benefit from a measured hand. Choose a few pieces with presence rather than many with novelty. A ceramic vessel with scale, one substantial tray, a pair of books, and a living plant often do more than a dozen decorative objects.
Greenery is especially useful in modular interiors because it softens clean lines and brings a room to life without taking much floor area. For readers who enjoy sculptural plant styling, this guide to captivating succulent worlds offers compact ideas well suited to shelves, cocktail tables, and consoles.
Let every accessory answer a question. Does it soften, brighten, ground, or personalise the room? If it does none of the four, it's probably clutter.
Balance visual weight carefully. If the sofa is deep-toned or leather-clad, choose lighter cushions and a quieter table surface. If the seating is pale and airy, add depth through a darker lamp base, art, or a timber accent so the room doesn't drift into flatness.
Bringing Your Vision Home with White-Glove Service
A well-designed room should arrive resolved. By the time the furniture enters the home, the measurements should be settled, the materials chosen, the rug considered, and the layout tested against real life. That's what turns modular furniture from a space-saving idea into a complete room concept.
A room should arrive resolved
The strongest interiors don't happen because every piece is flexible. They happen because every choice has been edited. Scale is disciplined. Craftsmanship holds up under use. Accessories support the room rather than crowd it. The result feels bespoke, not improvised.
This matters especially in the Southern Ontario market, where homes vary widely from downtown condo towers to gracious houses throughout Niagara and established properties closer to Hamilton and Toronto. A design-led approach allows the same principles to adapt across very different architectural settings.
Why delivery is part of the design
White-glove service is often treated as logistics. In refined interiors, it's part of the design outcome. Proper delivery protects the integrity of the plan by ensuring modules are assembled correctly, positioned accurately, and settled into the room without damage, confusion, or leftover packaging turning a finished space back into a work site.
That final stage is particularly important with modular furniture. Components can be rearranged, but they still need to begin in the right composition. A professional team can account for traffic flow, rug alignment, wall clearances, and the relationship between the main seating group and the rest of the furnishings. Readers comparing service levels may find it useful to understand what white-glove delivery includes.
A polished handoff should include:
- Careful placement: Modules belong where the room works best, not merely where they fit first.
- Assembly and inspection: Every connection, seam, and finish should be checked before the room is considered complete.
- Packaging removal: The home should feel settled the moment the team leaves.
- Respect for the design plan: The finished room should reflect the original intent, with no last-minute compromises.
For homeowners seeking Interior design services St. Catharines families have trusted for generations, this final detail often separates an ordinary purchase from an integrated furnishing experience. The room isn't merely delivered. It's brought into harmony.
Experience heirloom quality, bespoke design guidance, and white-glove care with Critelli Furniture. Experience the craftsmanship in person at our King Street Showroom. Book your complimentary design consultation today. Visit the Rug Market to find your room's foundation.