
Tables Chairs Bar Guide: Heights, Seating and Layout

The island looks ready for company, but the stools feel too tall. At the dining table, the chairs are comfortable until someone tries to pass behind them. These familiar frustrations often begin with attractive pieces chosen separately, before anyone checks how the whole room will work.
A successful tables, chairs, bar arrangement starts with the people using it, then the surfaces, seating and circulation. For Southern Ontario homeowners, that means planning a welcoming lower dining position before adding taller seats, and treating every measurement as part of a complete room concept.
Bar, Counter and Dining Heights at a Glance
Dining, counter and bar heights form a staircase, not interchangeable categories. Dining is the lowest step, counters and islands occupy the middle, and bars sit above them. Pub or high-top tables belong at the top, where seated and standing guests can mingle.
For a hypothetical room, the staircase might use dining surfaces at 28–30 inches, counters at 34–36 inches, bars at 40–42 inches, and high-tops at 42–44 inches. These are illustrative shopping dimensions, not accessibility specifications or a substitute for the actual product measurements.
The distinction matters because shops sometimes use bar stool as a broad category that includes counter seating. The product's floor-to-seat measurement matters more than its name.
Surface and seat heights by zone
| Zone | Seat height | Seat type | Best use |
|---|---|---|---|
| Dining table | Illustrative starting range of 17–19 in (43–48 cm) | Dining chair | Meals and long conversations |
| Kitchen counter or island | Actual surface height minus the manufacturer's recommended seated clearance | Counter stool or counter chair | Breakfast and casual prep-side seating |
| Bar | A bar-height seat matched to the measured underside clearance | Bar stool | Drinks, entertaining and pub-style rooms |
| Pub or high-top | A tall seat explicitly specified for the selected high-top | Pub stool | Standing-height gatherings |
Check the person, then the product
A useful fitting exercise begins with someone seated comfortably, shoulders relaxed and feet supported. Measuring the underside of the elbow from the floor helps reveal whether the proposed surface will force raised shoulders or a forward lean. It doesn't replace a seat-height check.
Next, compare the occupied seat height with both the surface top and its underside. A deep apron can leave insufficient thigh space even when the top appears correctly positioned. A cushion also compresses under weight, so an unoccupied showroom measurement can mislead.
- Record the finished floor level. Measure where each seat will truly stand, especially across uneven flooring or a planned floor build-up.
- Check the occupied seat. Include the cushion and the intended user, rather than relying entirely on the catalogue.
- Reject the wrong height family. A comfortable-looking stool cannot make up for a counter that is basically mismatched.
For terminology around standing-height tables, Simply Hospitality's bar leaner guide provides useful context. A counter-height dining chair selection can then be considered against the actual island measurements.
Stools or Chairs Compared for Comfort and Ergonomics
A dining chair is generally the stronger choice for lingering; a stool suits shorter visits and conversation beside a working counter. Neither category guarantees comfort. A well-fitted, backed stool can outperform a dining chair with an awkward seat depth.
The distinction resembles a supportive desk armchair versus a bicycle saddle. Both support sitting, but they encourage different postures and suit different activities. A kitchen that doubles as the household's main dining area deserves more support than a drinks ledge used occasionally.
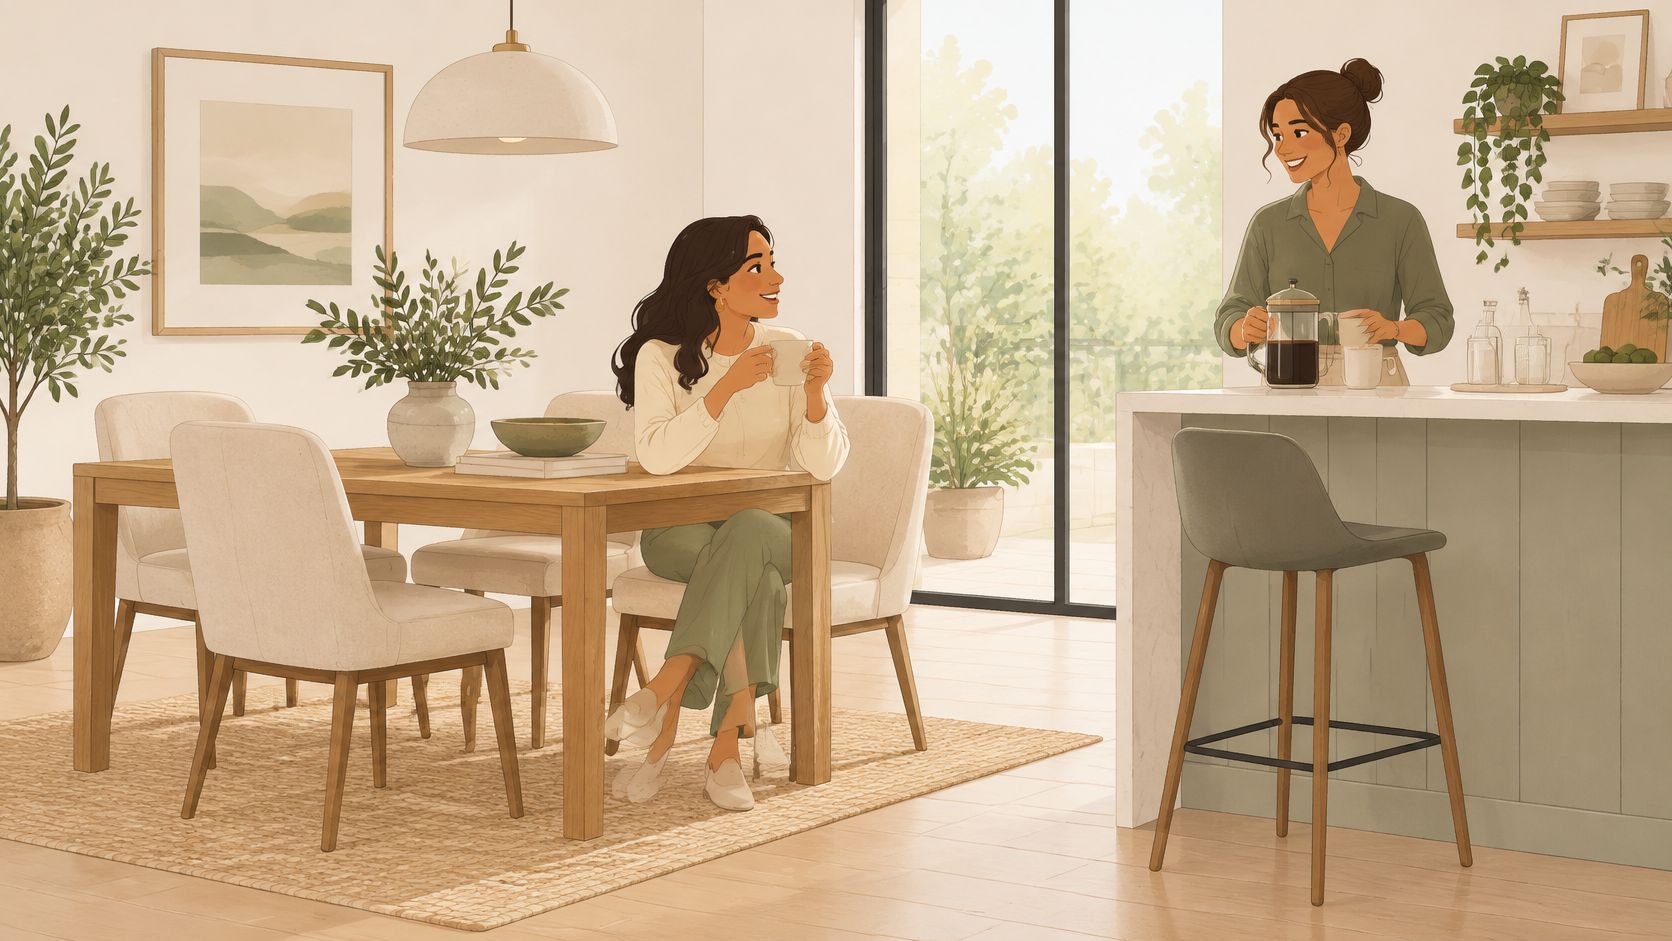
Dining chair versus bar stool on the criteria that matter
| Criterion | Dining chair | Bar stool |
|---|---|---|
| Back support | A full backrest can support posture during longer sittings | Often absent or partial; a properly shaped upholstered back adds support |
| Footrest | Unnecessary when the user's feet rest securely on the floor | A reachable foot rail is essential when feet cannot reach the floor |
| Transfer and mobility | A suitable seat and usable arms can assist standing | A raised seat can require climbing, turning and greater balance |
| Space needed | Room for the chair to pull out and the user to stand | Can tuck beneath the counter, but still needs occupied and entry space |
| Best use | Long meals, seated tasks and households preferring lower seating | Quick visits, bar service and casual conversation |
What a proper sitting test reveals
Back height alone says little about support. The curve must meet the sitter comfortably without pushing the pelvis forward, while the seat front should avoid pressure behind the knees. An excessively deep cushion can make a petite adult perch at the edge.
Foot support deserves equal attention. A rail positioned beyond the user's reach leaves the legs hanging, which can make an otherwise attractive stool tiring. A narrow metal rail may also feel uncomfortable under bare feet.
Arms require a practical test rather than a blanket preference. Secure, well-positioned arms can help someone rise, but they must fit beneath the surface and mustn't obstruct a necessary side transfer. A swivel seat can simplify entry, although an unexpectedly loose mechanism may feel unsettling.
Comfort check: A showroom test should include sitting, turning, reaching towards an imagined plate and standing again. A seat that feels pleasant while motionless may behave differently during a meal.
Hybrid options include counter-height chairs with supportive backs and stools with controlled swivels. Cushion thickness influences both softness and working height, but more padding isn't automatically better. For a broader explanation of posture and fit, Critelli's guide to ergonomic furniture helps distinguish genuine support from appearance.
Materials and Finishes for Bar-Height Seating
Wood, metal, leather and fabric respond differently to drinks, cleaning and repeated movement. The right material suits the household's habits, not just the room's photograph. A family breakfast island and a softly lit entertaining bar may need different upholstery even when they share a colour palette.
A premium finish should also make sense at the points people touch most: the seat edge, backrest, foot rail and handhold. These areas reveal wear sooner than decorative surfaces that rarely receive contact.
Choose for the likely wear
- Solid oak, walnut and ash: These bring warmth and visible grain. Ask whether the finish permits local touch-ups and whether the frame can be serviced without replacing the entire piece.
- Powder-coated steel or aluminium: These suit a crisp, design-forward scheme near a sink or drinks station. Inspect welded connections, exposed edges and the protection beneath each foot.
- Top-grain leather: This offers a refined surface that may develop patina. Confirm whether the chosen leather has a protective coating or a more absorbent, natural finish.
- Performance fabrics: These can suit entertainment spaces with children or pets. Check the specific cleaning instructions, including which spill treatments the manufacturer permits.
Matte oil and hardwax finishes can soften the appearance of fingerprints, while gloss makes reflections more apparent. Satin often provides a balanced middle ground. Lighting changes these effects, so a finish sample should be viewed beside the cabinetry and under evening lamps.
Look beneath the finish
Heirloom quality starts with the frame, joints and repair options. A useful craftsmanship conversation asks how a loose joint would be repaired, whether upholstery can be renewed and whether replacement glides remain available. Artisanal detailing has more value when the underlying construction supports continued use.
For readers weighing longevity alongside material choices, the guide to sustainable furniture materials provides a practical starting point. Timeless craftsmanship should remain useful after a fashionable colour loses its appeal.
A finish sample belongs in the room before the order does. Daylight, cabinet undertones and nearby metalwork can change its appearance substantially.
The care routine can remain simple: blot spills promptly, protect wood from wet glasses and avoid abrasive cleaners. Coasters help, but cleaning products must still match the finish. Leather and fabric samples should also be checked against the household's realistic tolerance for maintenance.
Pairing Seating With Home Bars, Islands and Media Rooms
A kitchen island may host breakfast and homework, while the nearby bar draws guests into conversation. Seating can serve each activity differently and still feel connected. Repeat one wood tone and one metal finish across zones, then let each seat's shape suit its setting.
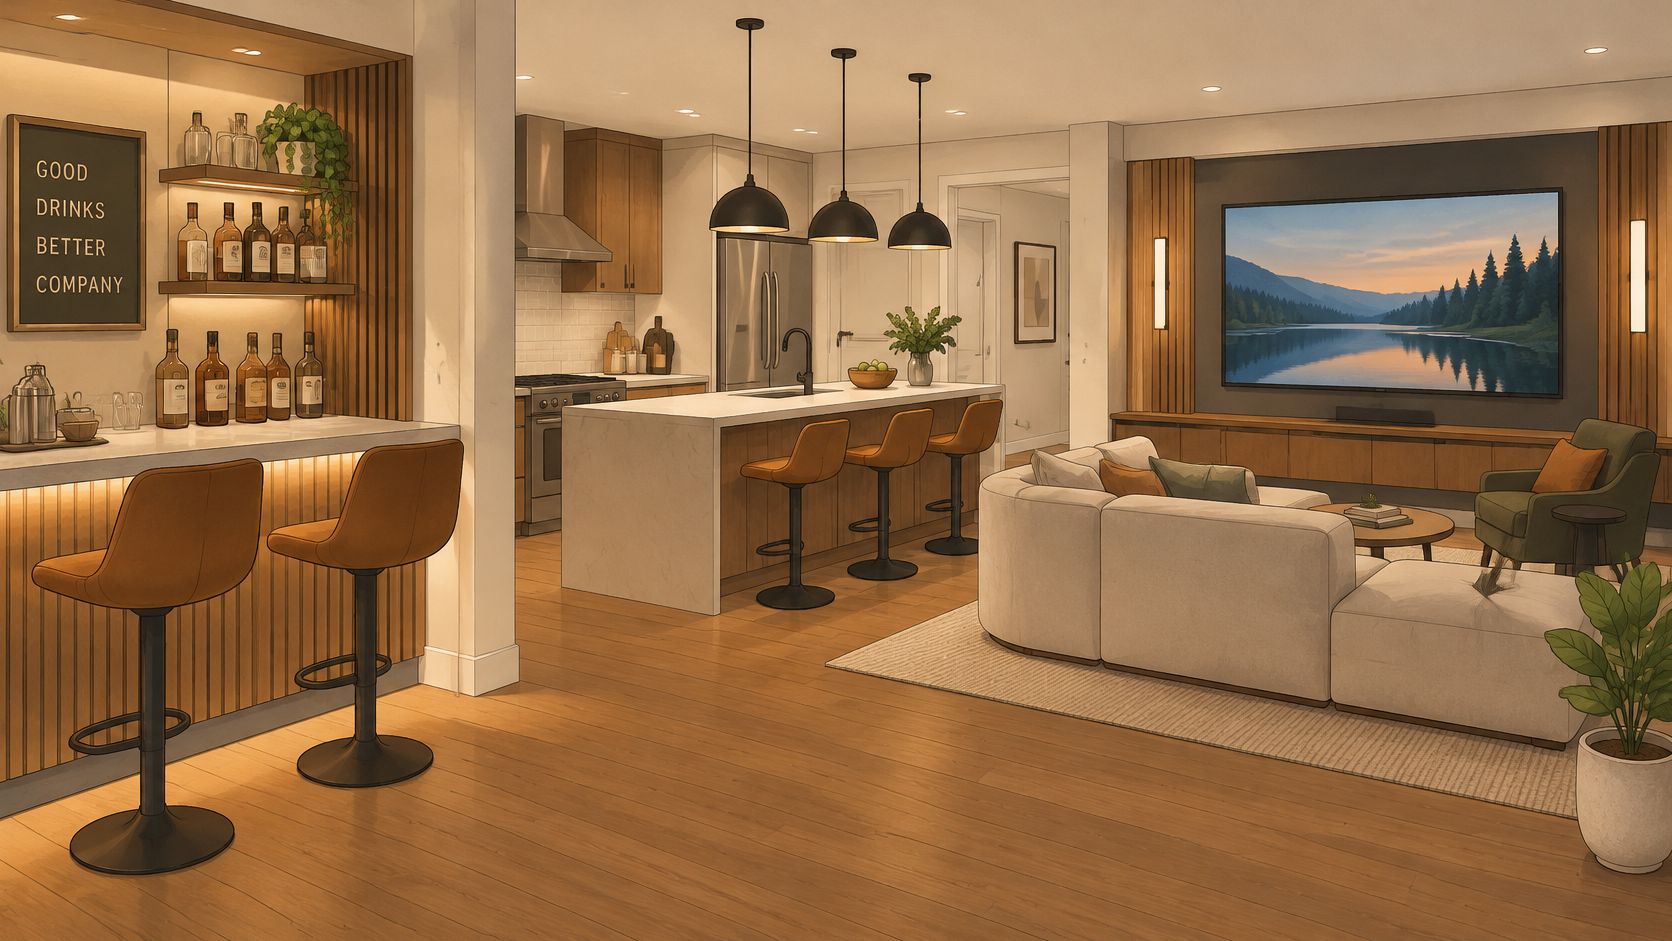
Give each zone a clear purpose
At a home bar, backed swivel stools let guests turn toward conversation without shifting the entire seat. Check that the stools can rotate without hitting cabinet handles, walls or neighbouring seats. A foot rail should also be easy to reach and use.
At a kitchen island, supportive counter chairs suit longer stays, such as homework or an extended conversation. Arms can add comfort, but broad armchairs may crowd the island. Measure the actual seat width before deciding how many chairs fit.
In a media room, check sightlines from each seat. Lounge seating or a low table may suit the space better than tall stools between the sofa and screen. The seated eye level should work from every viewing position.
Let the rug guide placement
A rug can connect the room's colours, but its placement must work with moving chairs. Pull each chair out as if someone were sitting down. If its legs leave the rug or catch at the edge, adjust the rug position or size before settling on the layout.
The Greater Niagara Chamber of Commerce reported that The Rug Market was introduced in 2014, featuring hand-knotted silk and wool rugs sourced internationally. For Niagara homeowners, a rug can offer an accent colour to repeat in upholstery or accessories without making every zone match.
Designer's Insight: Pairing bold leather bar stools with a neutral hand-knotted wool rug lets the stools stand out while the rug keeps the room's palette balanced.
The practical test is whether the rug supports the way people use the space. Check chair movement and clear circulation together, then compare the rug, seating and nearby finishes as a group. Residential space planning can help organize those decisions across connected areas.
Accessible Seating Requirements for Mixed-Height Rooms
A standard bar stool isn't universally usable. An attractive high-top arrangement can exclude someone before the seat itself becomes relevant, particularly when a fixed base, foot rail or narrow approach prevents comfortable positioning.
Accessibility therefore begins with the approach and the usable dining position, not with a label attached to a table. Private homes and public-facing venues have different obligations, so residential preferences mustn't be confused with public-space compliance.
Plan the usable position first
For applicable Ontario public-use eating areas, the Integrated Accessibility Standards regulation sets accessible-table and service-counter requirements, including the purchasing cases below. Its application should be confirmed against the project type, scope and current requirements.
Accessible seating requirements by project case
| Project case | Requirement | Planning note |
|---|---|---|
| Purchasing 1–9 new tables | At least 1 accessible table | Place it where the forward approach is clear |
| Purchasing 10 or more new tables | 20% accessible tables | Spread accessible positions across sizes and zones |
| Service counter provided | At least 1 counter usable from a mobility aid for each service type | Provide the applicable knee clearance and clear floor space |
| Fixed or movable seating in a venue | Accessible positions in varied locations | Movable chairs permit reconfiguration without relocating the table |
The Ontario Building Code accessibility guidance supports distributing designated wheelchair and adaptable seating throughout a venue, beside access aisles or open space. An isolated position by the entrance doesn't offer the same choice of company, view or service zone.
Check bases, surfaces and transfer space
A central pedestal or offset-leg base may allow a clearer approach than corner legs, but its floor plate can still obstruct footrests. Every proposed base needs checking against the actual mobility aid and required clearance envelope.
- Keep a lower seated option. A dining-height position offers an alternative to climbing onto a stool.
- Preserve the approach. The surface beneath the route and table should be level, firm and stable.
- Allow configuration changes. Movable chairs can release an accessible position without shifting the table.
- Protect transfer space. Arms, oversized bases and nearby furniture mustn't occupy the space a user needs.
Before products are specified for a public-facing project, a qualified professional should verify the current Ontario Building Code and accessibility requirements. A furniture layout alone isn't a compliance assessment.
Sizing and Clearance Measurements That Prevent Mistakes
Measure the occupied room, not just the empty furniture. The useful layout includes someone sitting, another person standing and a clear route past both. A stool that disappears neatly beneath a counter can still obstruct the kitchen when in use.
The measuring routine starts with a tape measure, painter's tape, a straightedge and the actual product drawings. Cabinet doors, drawers and nearby appliances belong on the sketch too.
- Mark the proposed surface height. A wall mark makes the relationship with adjacent counters and windows easier to judge.
- Measure the underside and overhang. Record any apron, bracket or support that reduces usable knee space.
- Check the route behind occupied seats. Include the movement needed to sit down and stand.
- Allocate a realistic place setting. Use the chosen chair's width and a mock meal setting rather than dividing by the bare seat width.
Separate a starting allowance from approval
The following table is a planning checklist, not a code-minimum schedule. Where no universal dimension applies, the controlling rule is more useful than an unsupported number.
Minimum and comfortable clearances for bars and dining
| Clearance | Minimum | Comfortable |
|---|---|---|
| Seat to underside of counter or bar | Unobstructed thigh clearance with the occupied cushion | Room to change posture without touching the underside |
| Walkway behind bar stools | Required route remains clear with stools occupied | Someone can pass while another guest enters or leaves |
| Walkway behind dining chairs | Required route remains clear with chairs in use | A chair can pull out without stopping circulation |
| Width per seat, dining table | Chair and place setting fit without overlap | Elbows and serving dishes have additional room |
| Width per seat, bar counter | Actual stool width plus entry space | Neighbours can turn without contact |
| Bar counter overhang | Usable knee space remains clear of brackets | Feet and knees fit naturally without leaning back |
| Aisle between island and cabinets | Applicable access requirements and appliance operation are satisfied | Working and passing movements can occur without conflict |
For a banquette or breakfast nook, homeowners can plan custom dining bench dimensions with Lewis and Sheron Textiles' guidance, then test the proposed bench against the table base and entry route.
Check the awkward edges
A pass-through opening can look spacious on a plan while forcing guests to turn sideways. Columns may interrupt otherwise usable counter length, and an open-plan bar may sit directly across the natural route to the garden.
Pendant placement also needs a seated check. A vaulted ceiling can make a fitting appear comfortably high from the floor while leaving it visually intrusive at bar-seat eye level.
Before ordering: Tape the full footprint onto the floor, including occupied seats, circulation and any accessible position. Test the room with cabinet doors open.
Accessible knee space and approach areas must be checked alongside circulation, not assumed to fit inside a generic walkway allowance. The final layout should preserve each required space simultaneously.
Confirm Your Layout With a Critelli Designer
Critelli's family-run heritage began in 1914, when Joseph Critelli and his son Thomas founded the business in Thorold; fourth-generation owner Joe Critelli and fifth-generation owner Julia Critelli continue its leadership, as documented by the Greater Niagara Chamber of Commerce.
The King Street Showroom in St. Catharines gives homeowners a place to compare finishes, fabrics and seating in person. A curated selection is most useful when someone can test the seat, examine construction and consider its scale beside related pieces.

Bring the room, not just a stool photograph
The Design Studio's complimentary interior design consultation can bring space planning and bespoke fabric, leather and finish choices into a complete room concept. For clients considering custom furniture in Southern Ontario, the conversation should include how the room is used and which existing pieces will remain.
A useful consultation starts with:
- A zone sketch. Record each surface height and the location of doors, cabinetry and fixed obstructions.
- Seating measurements. Note occupied seat heights, chair widths and the clearances available.
- Room context. Bring photographs, finish samples and details about anyone needing particular seating support.
White-glove delivery supports the transition from showroom to home across Greater Niagara, Hamilton and Toronto. Inspection, assembly, placement and packaging removal help complete the installation, while access details should be discussed before delivery day.
Experience the craftsmanship in person at our King Street Showroom. Book your complimentary design consultation today. Visit the Rug Market to find your room's foundation.
Critelli Furniture offers dining and bar seating, coordinated finishes and design support for rooms that need to work as beautifully as they look. Visit the King Street Showroom with a measured sketch to explore suitable seating heights, comfortable proportions and a cohesive room palette.